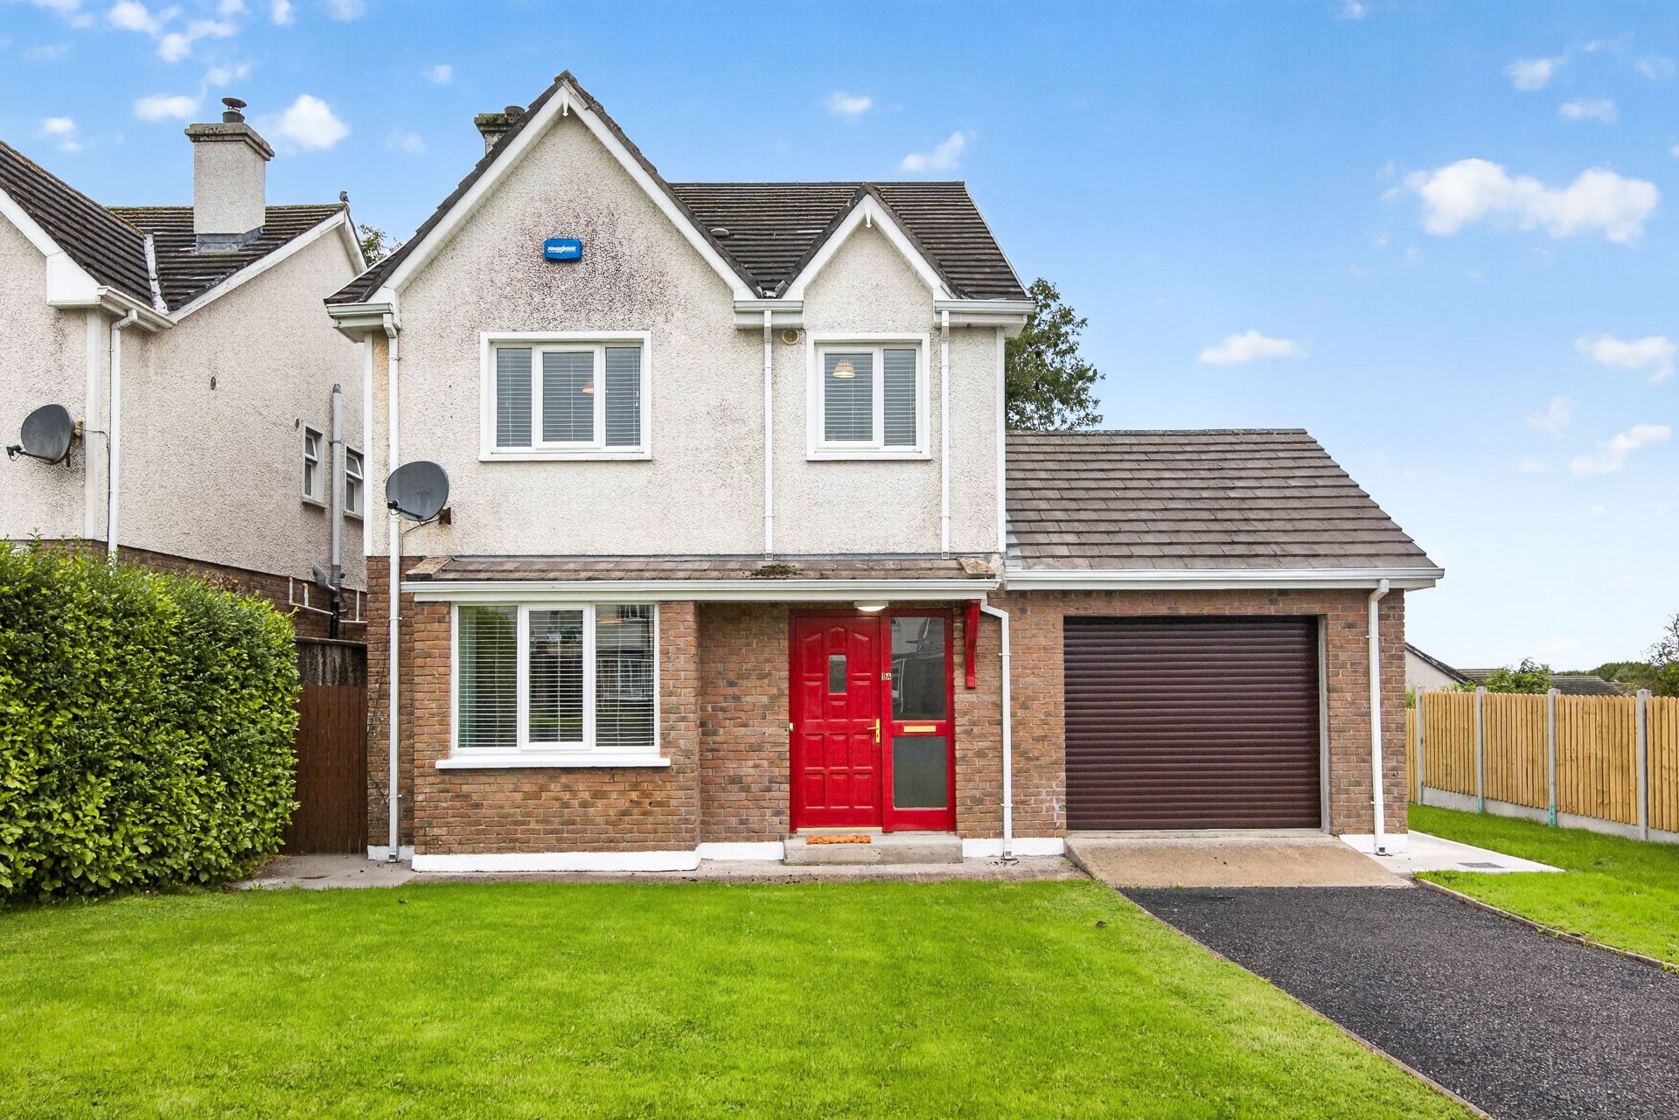
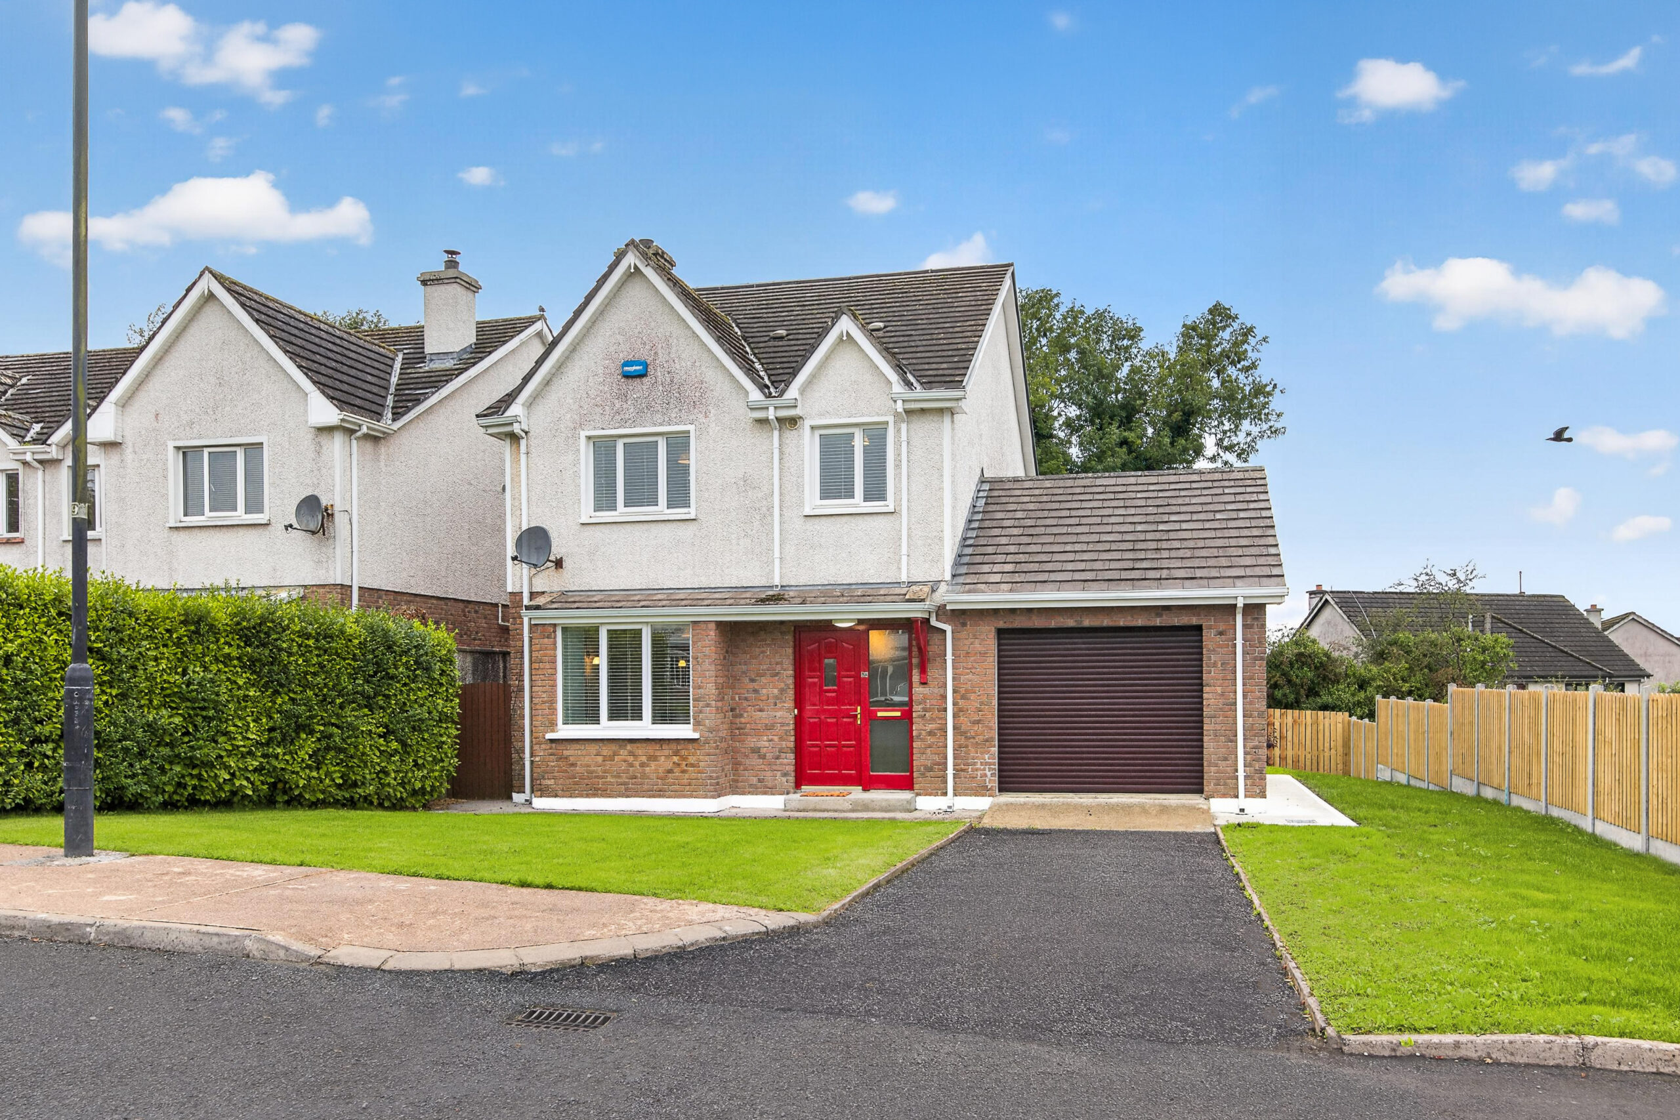
9A Oaklawn, Pearse Road, Sligo.

Description

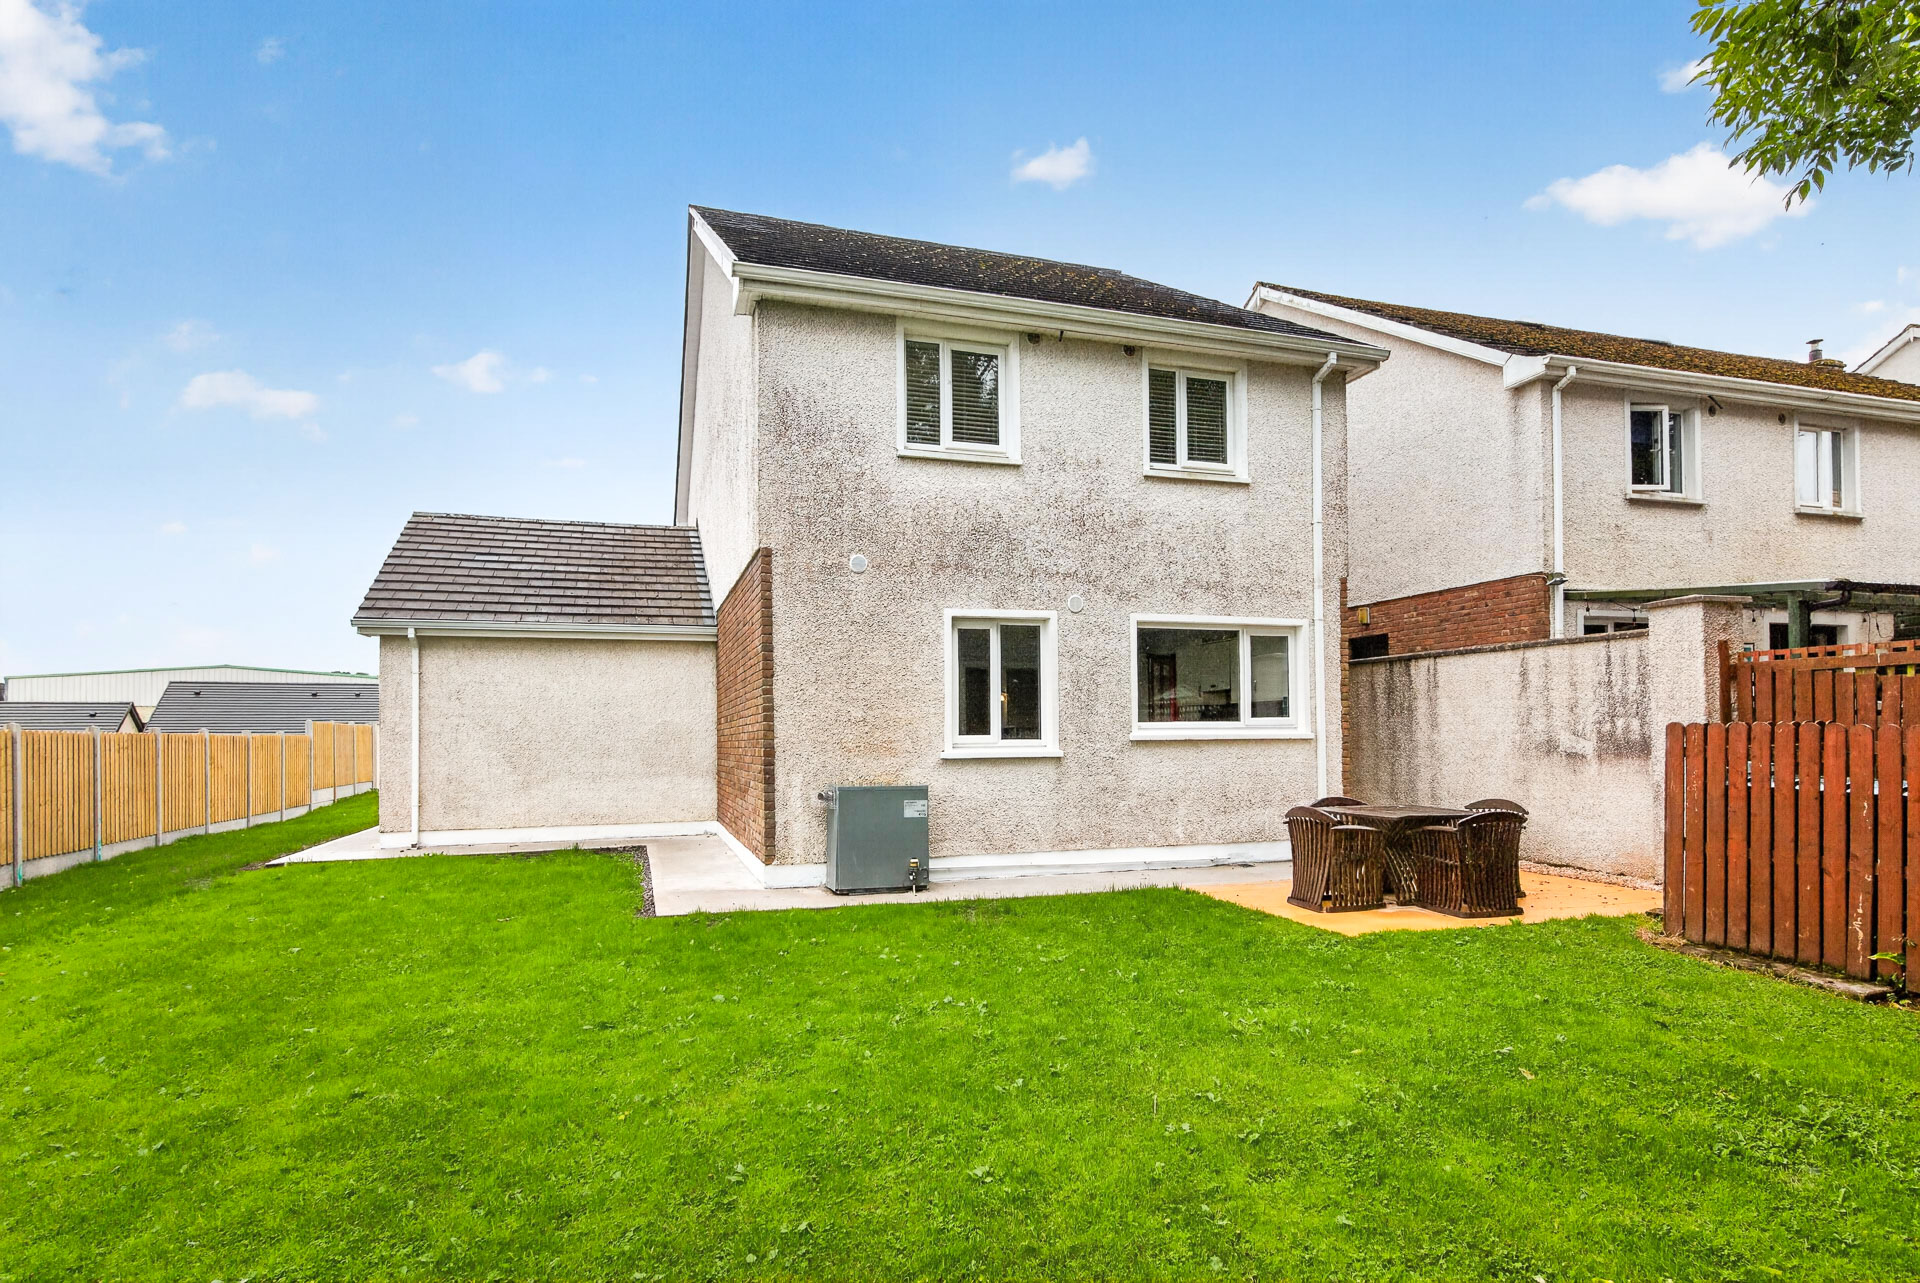
This exceptional 4 bedroomed, two storey detached residence is perfectly positioned in the mature sought after development of Oaklawn, Pearse Road, Sligo.
Presented in immaculate turnkey condition, this property boasts impressive B Energy Rating ensuring modern energy efficiency.
Combined with its unbeatable location within walking distance of Sligo Town Centre, opposite the Sligo Park Hotel and Leisure Centre, and close to Markievicz Park.
Accommodation:
Ground floor:
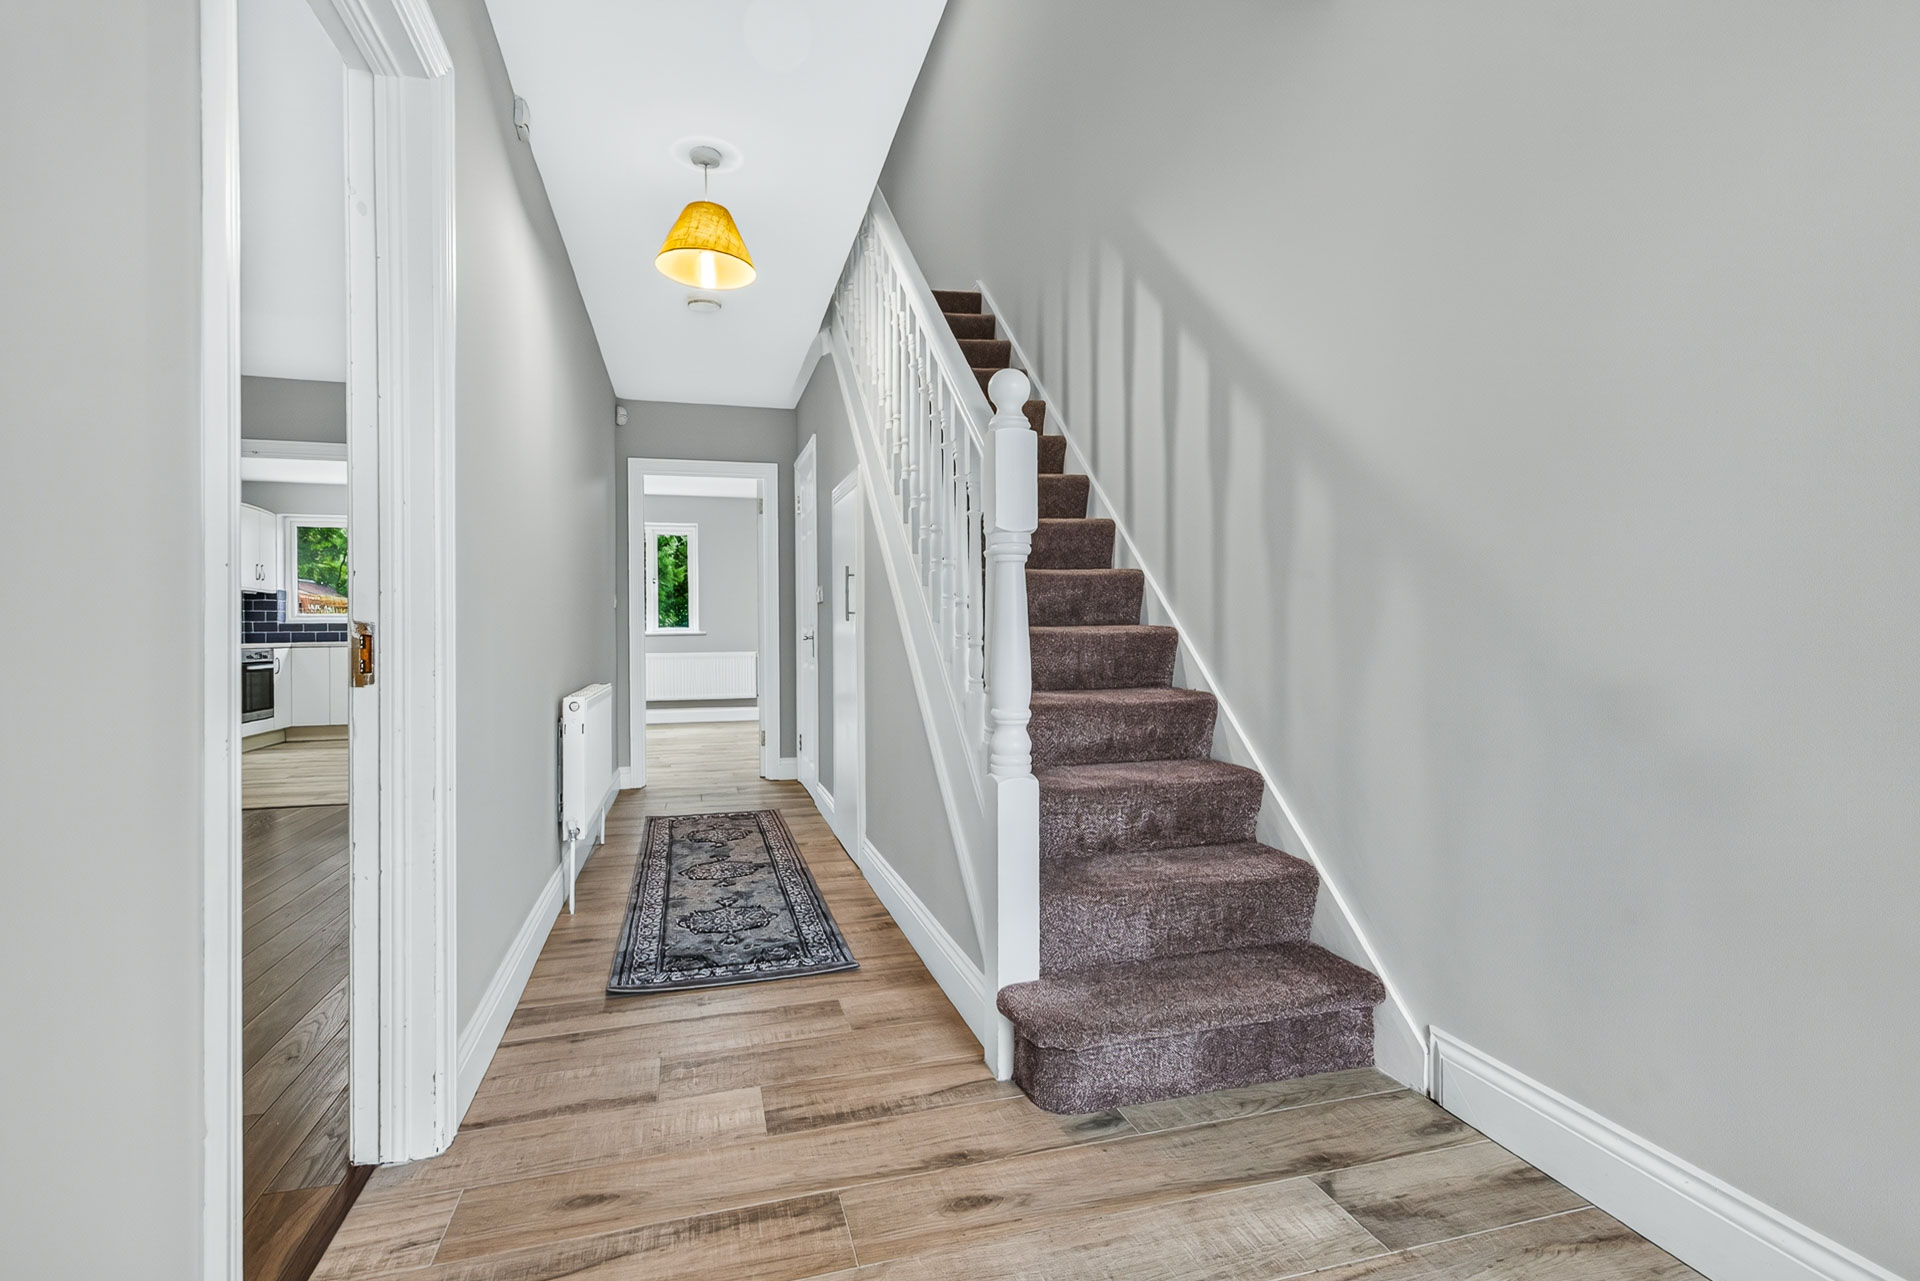
Entrance Hall:                    6.5 m x 2.0 m            Timber Flooring
                                                                                    Stairway
                                                                                    Storage
                                                                                    Tiled.
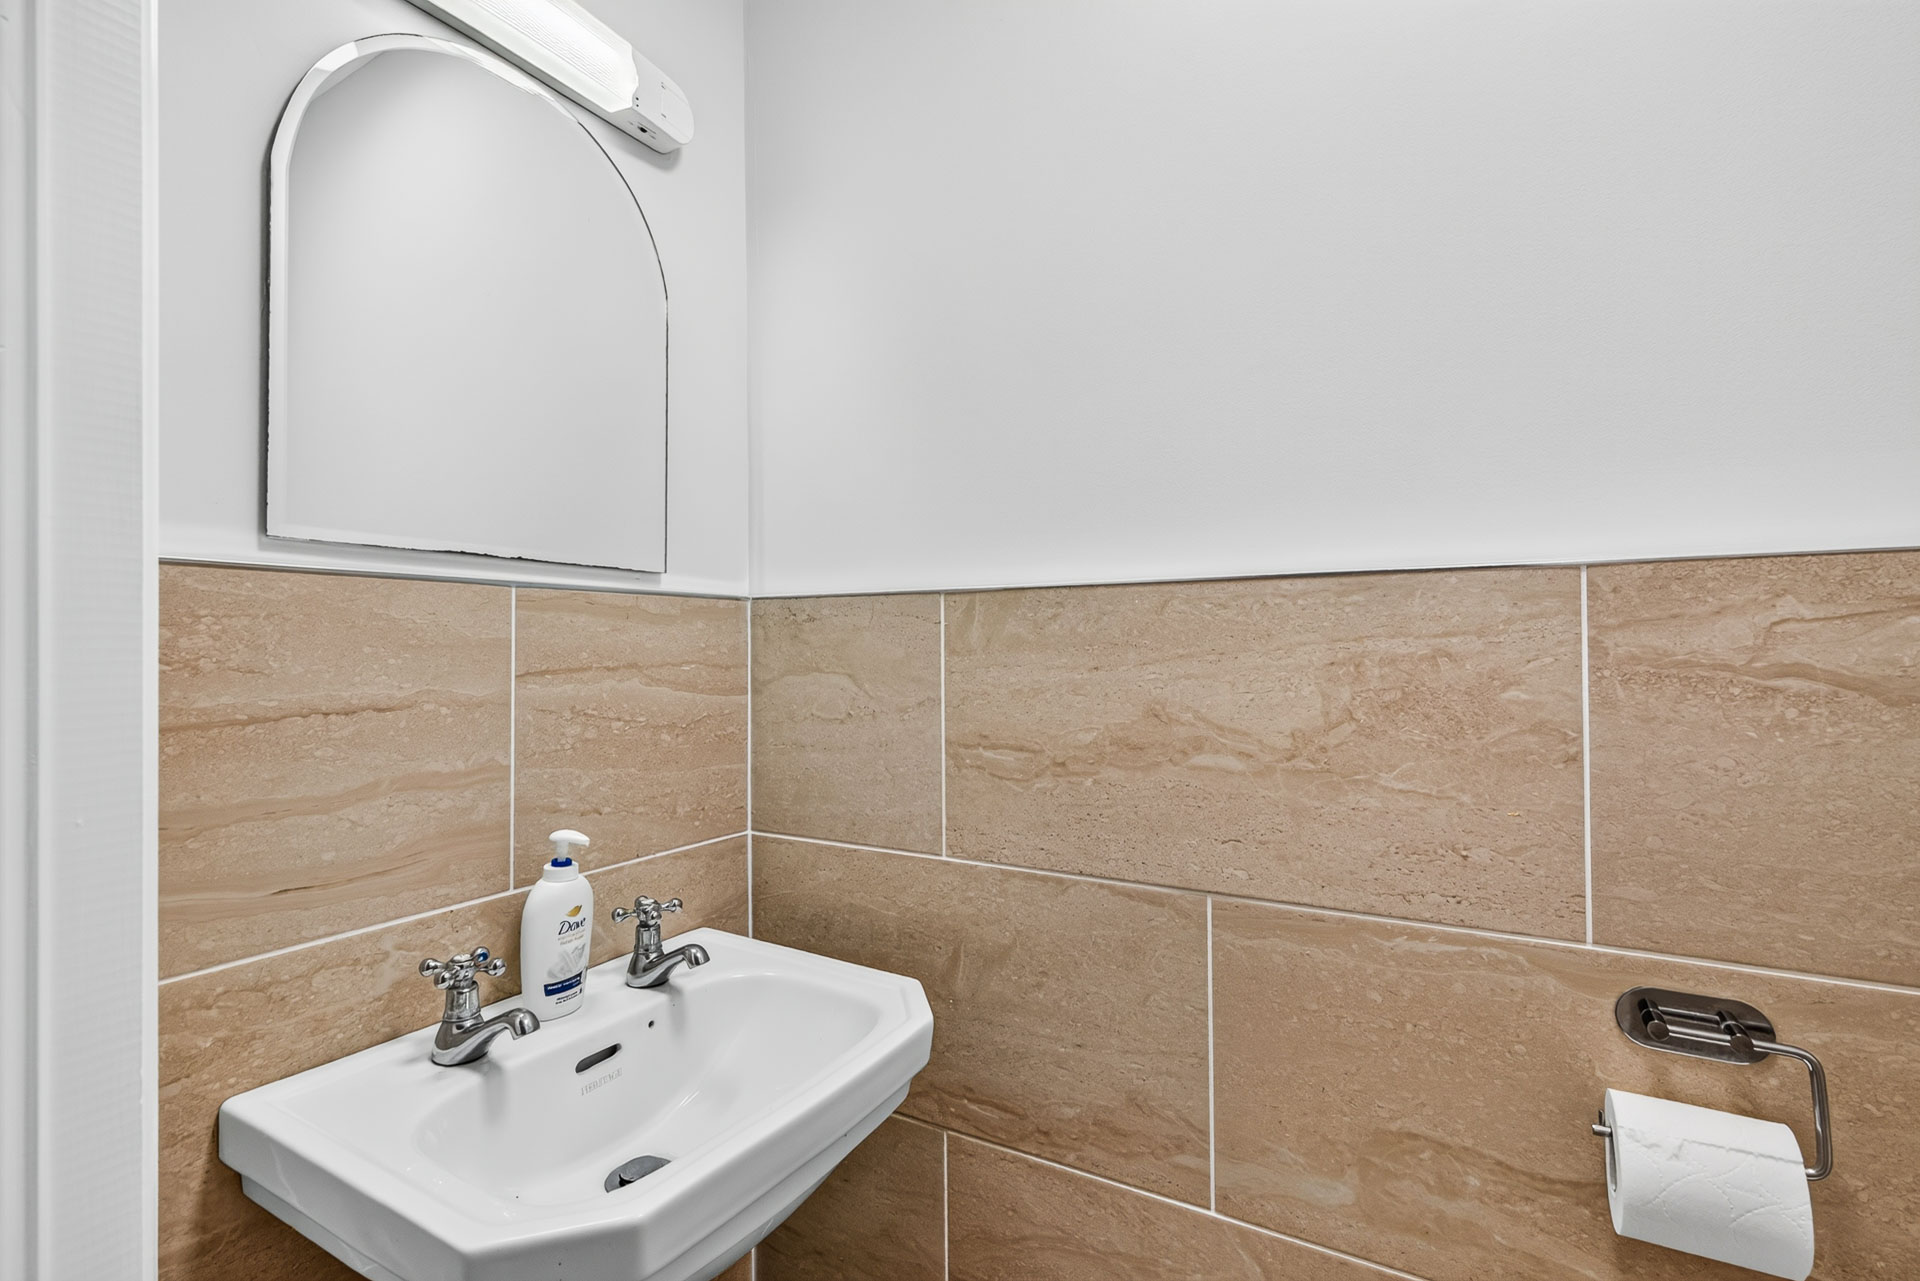
Guest WC
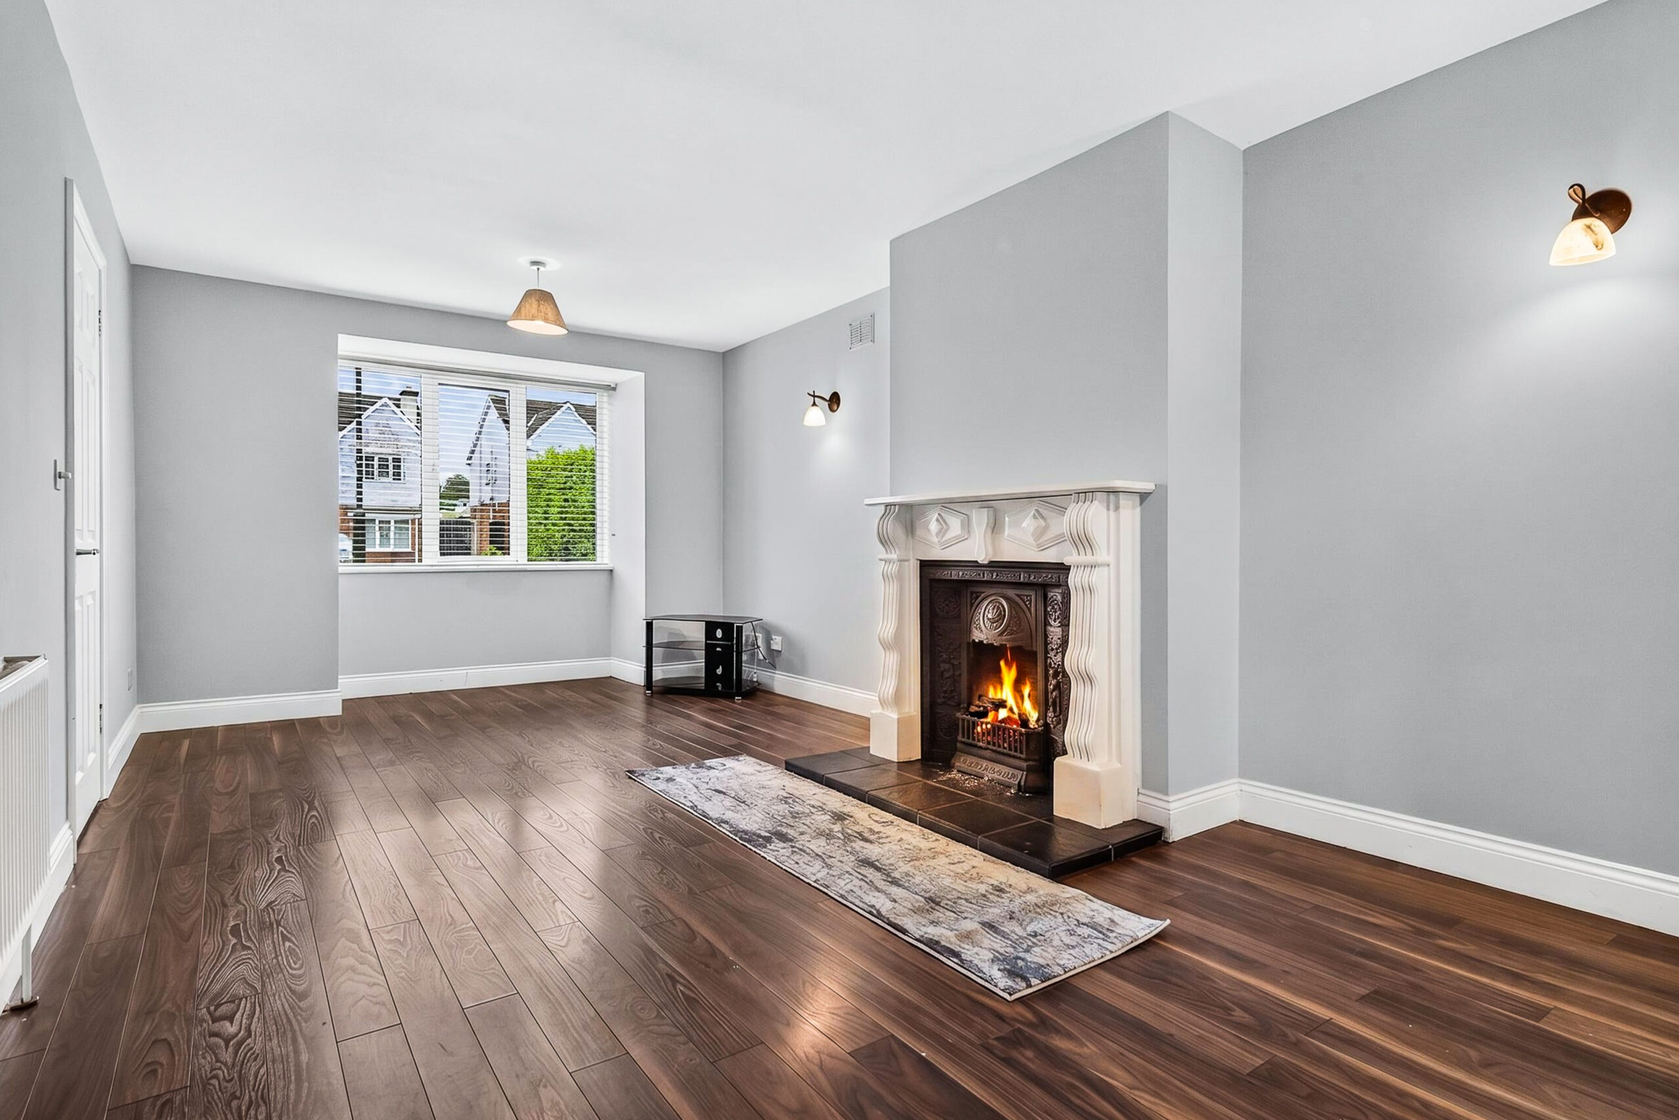
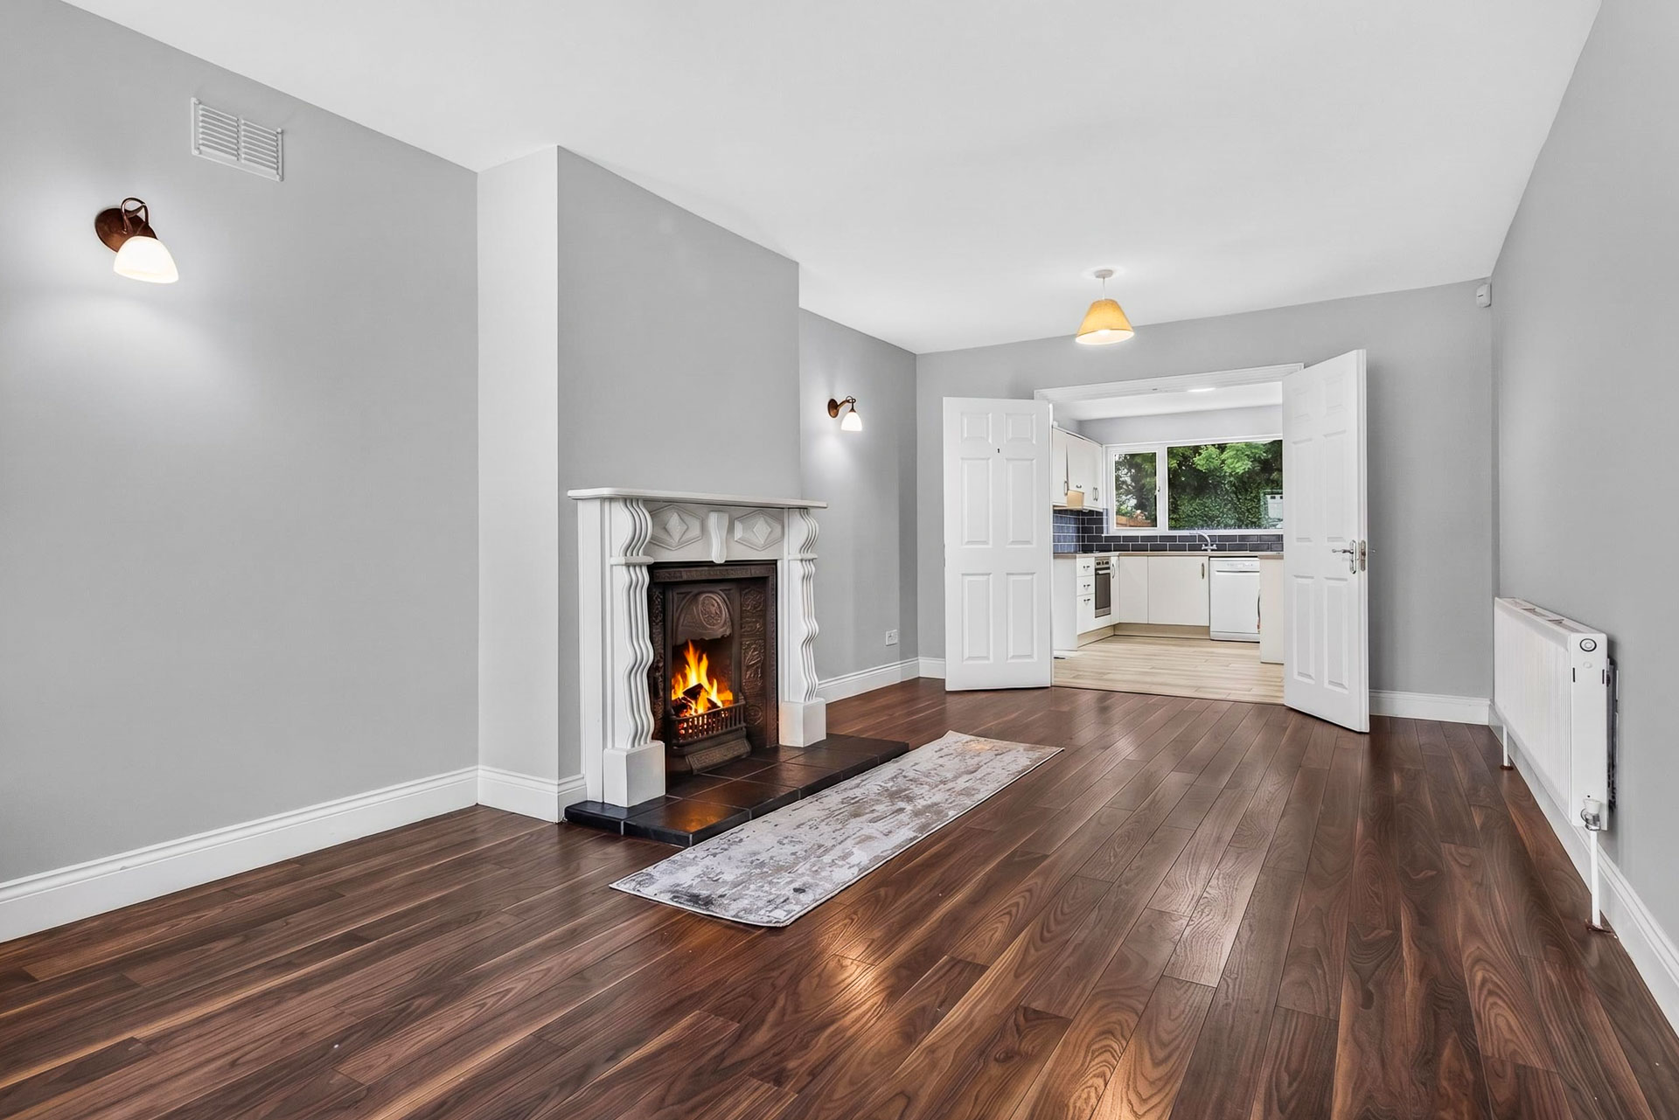
Sitting Room:                    6.5 m x 3.5 m              Bay Window
                                                                                    Feature Fireplace
                                                                                    Double doors to Kitchen
                                                                                    Solid Timber Flooring
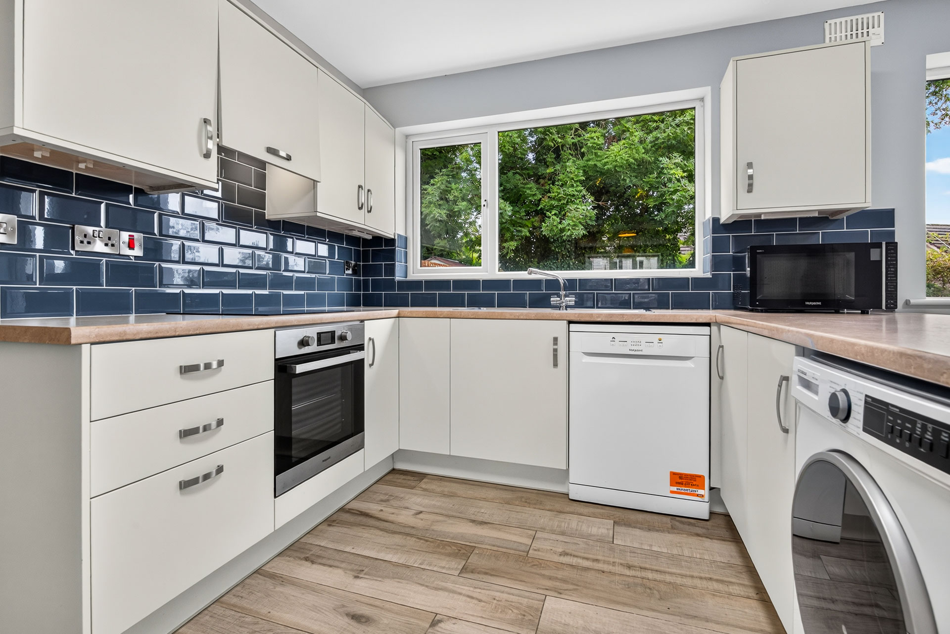
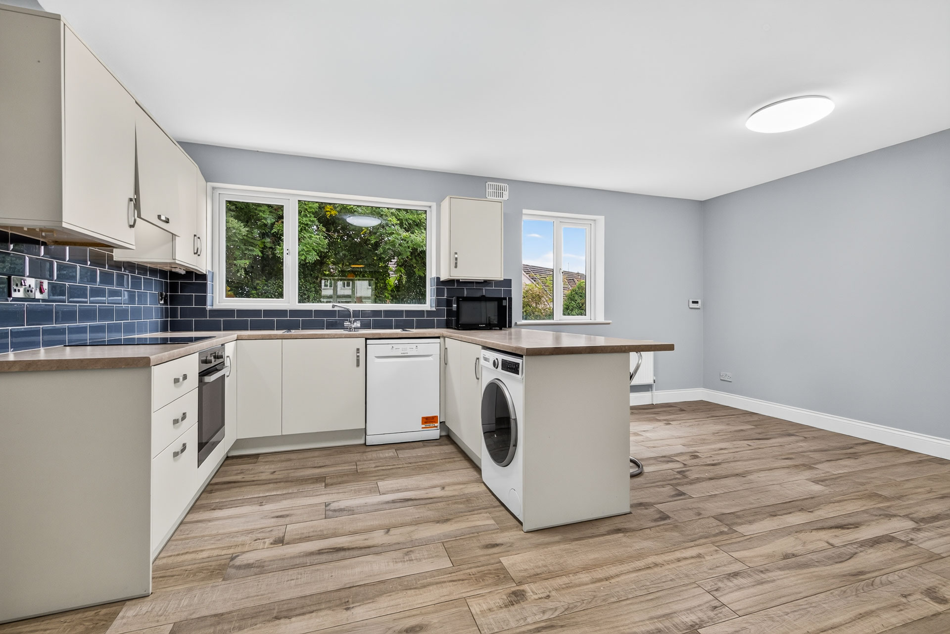
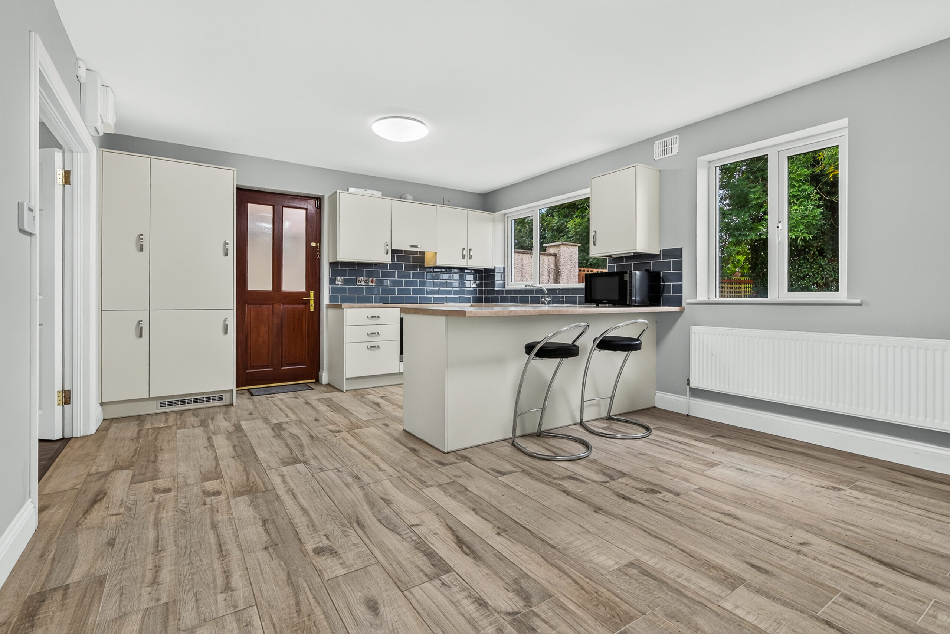
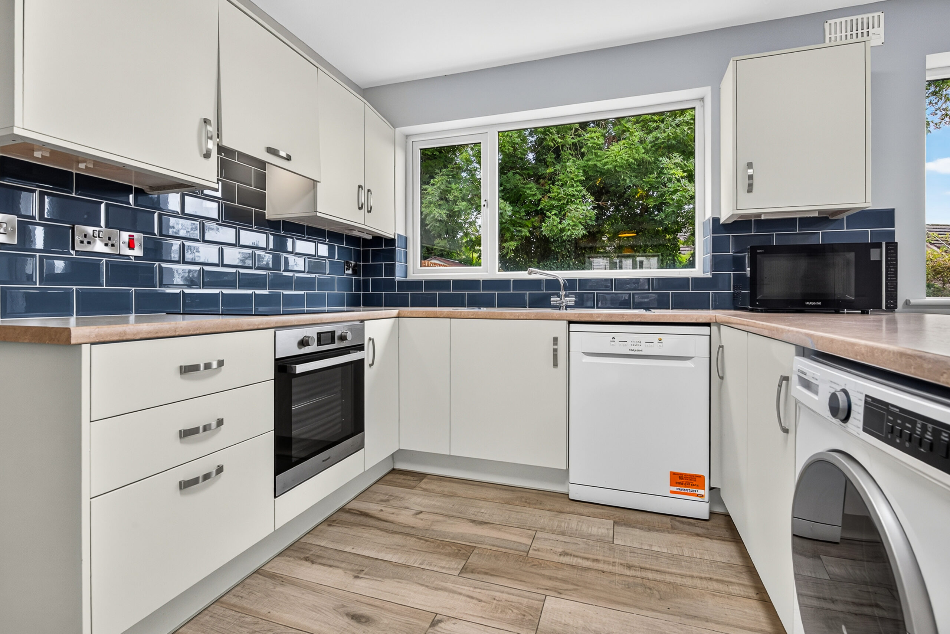
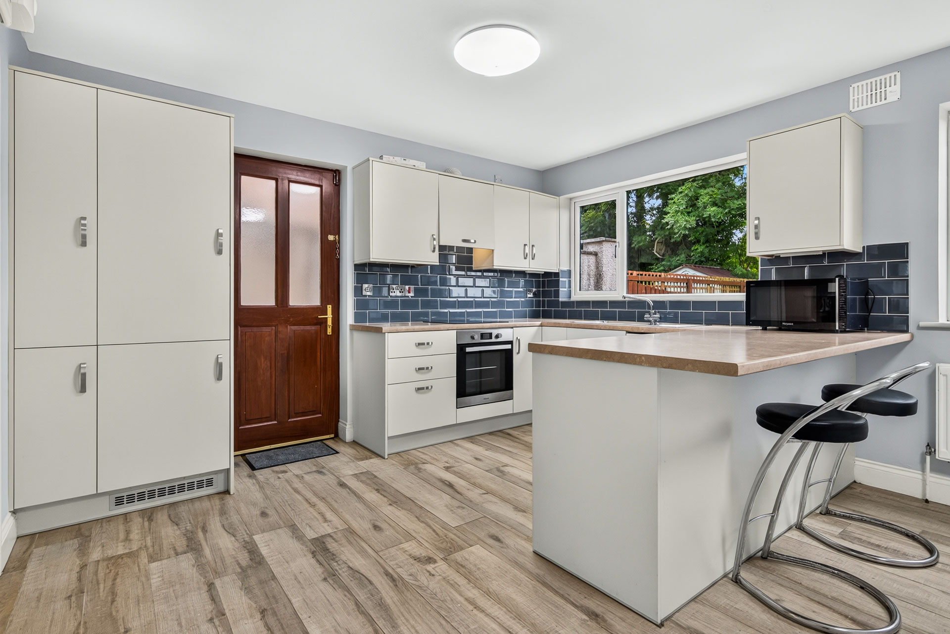
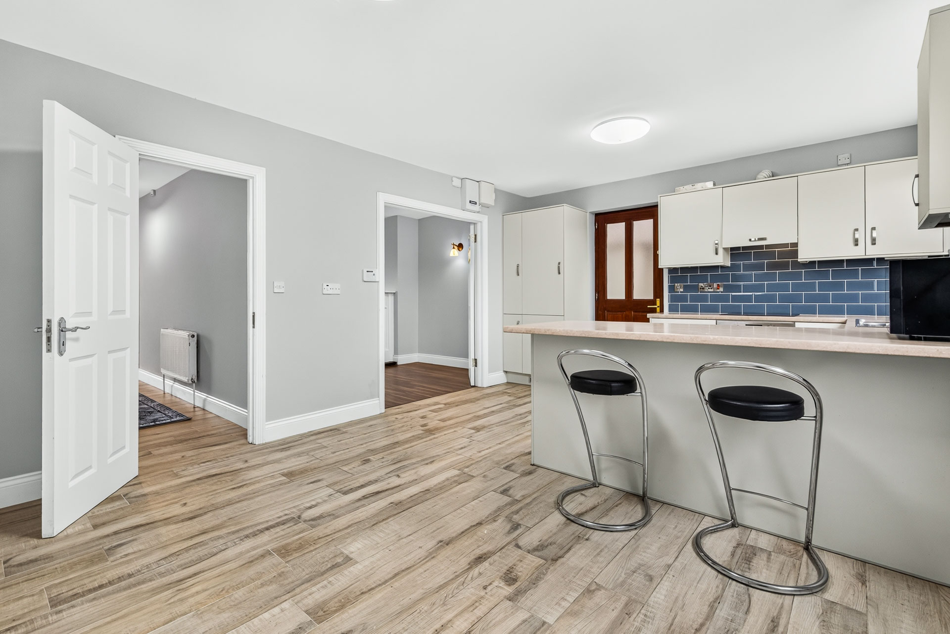
Kitchen/                              5.55 m x 4.1 m           Timber Flooring
Dining Area:                                                            Wall and floor Units           
                                                                                    Integrated, Cooker, Fridge/Freezer
                                                                                    Dishwasher, Washing Machine,
                                                                                    Tiled, Rear/side exit door.
First Floor:
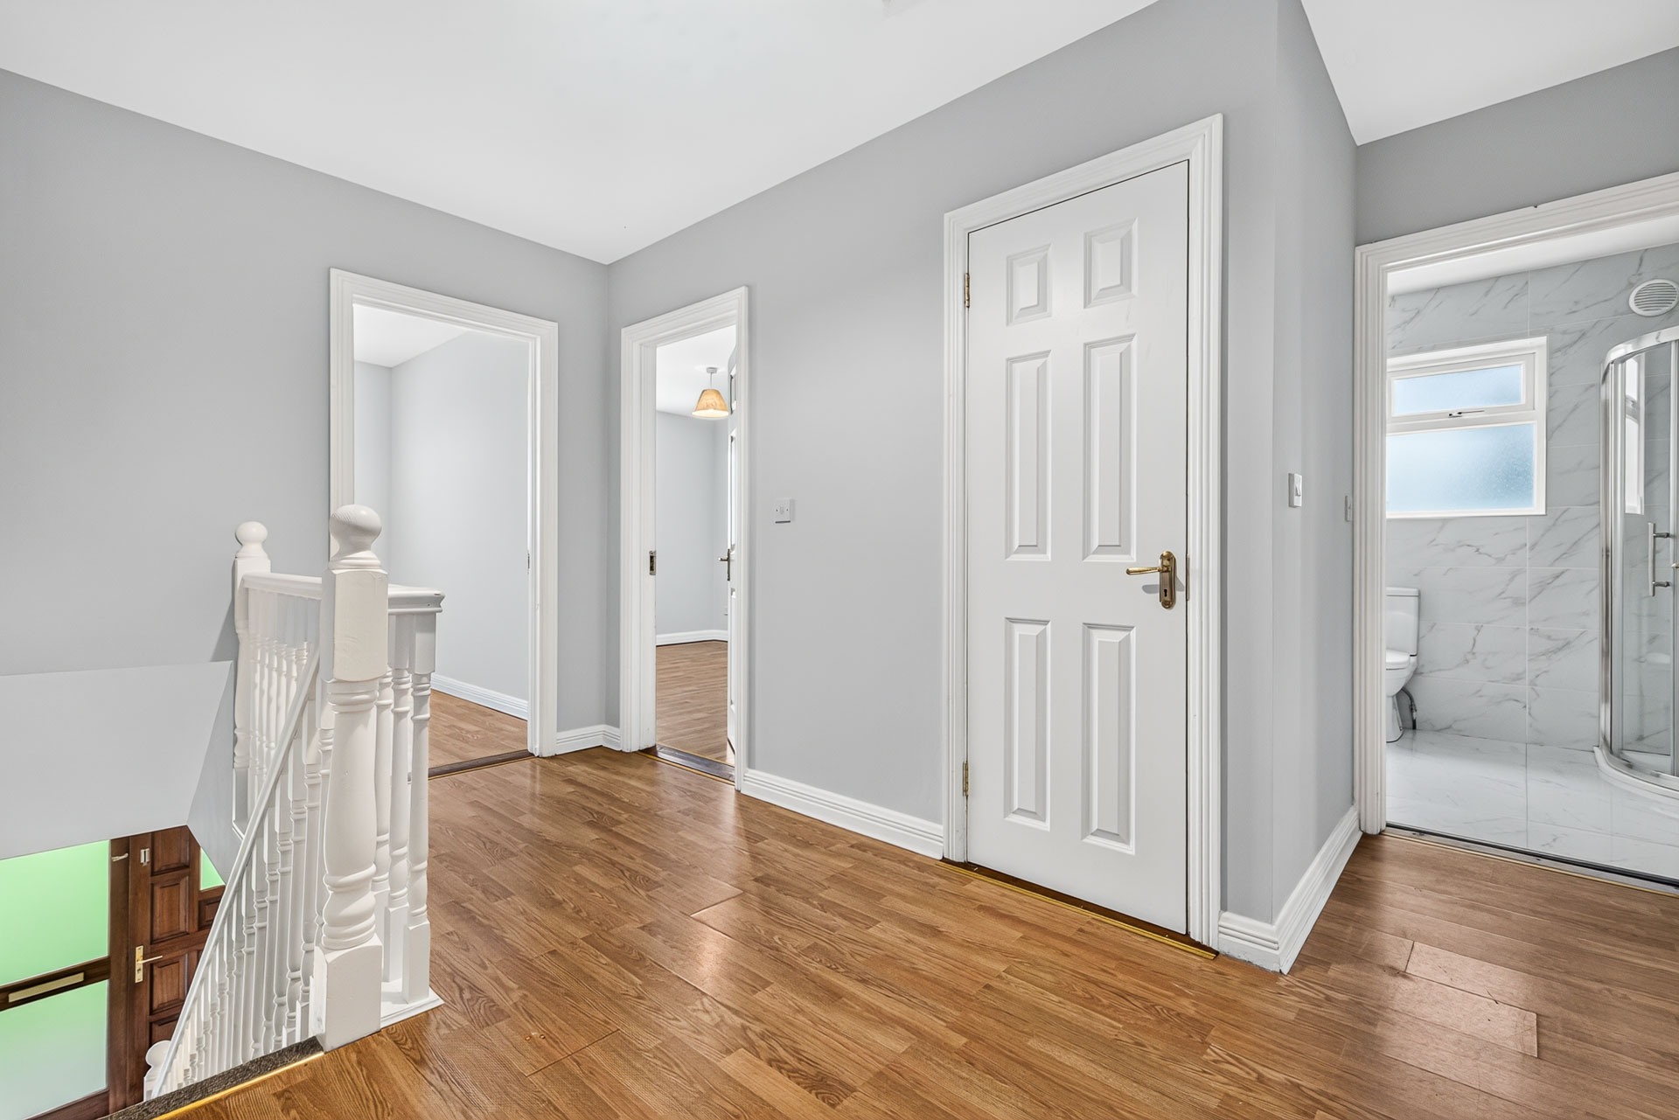
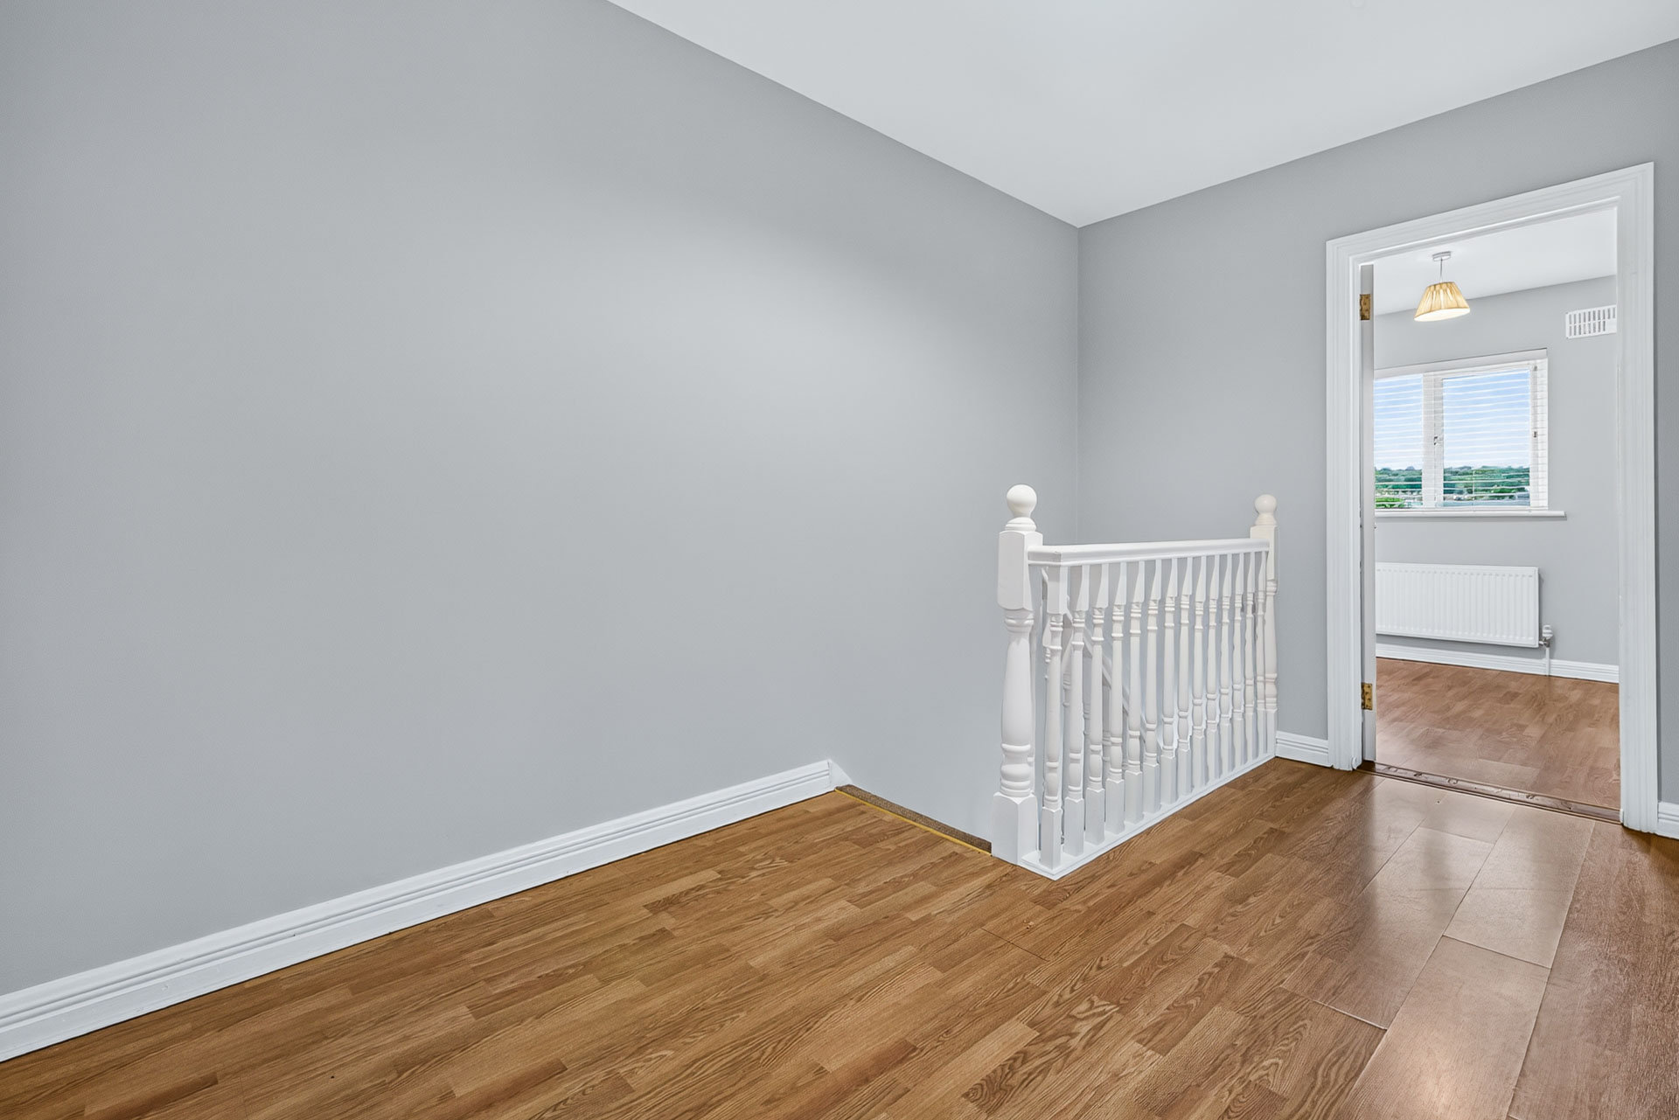
Landing:                              4.0 m x 2.4 m            Laminate Flooring
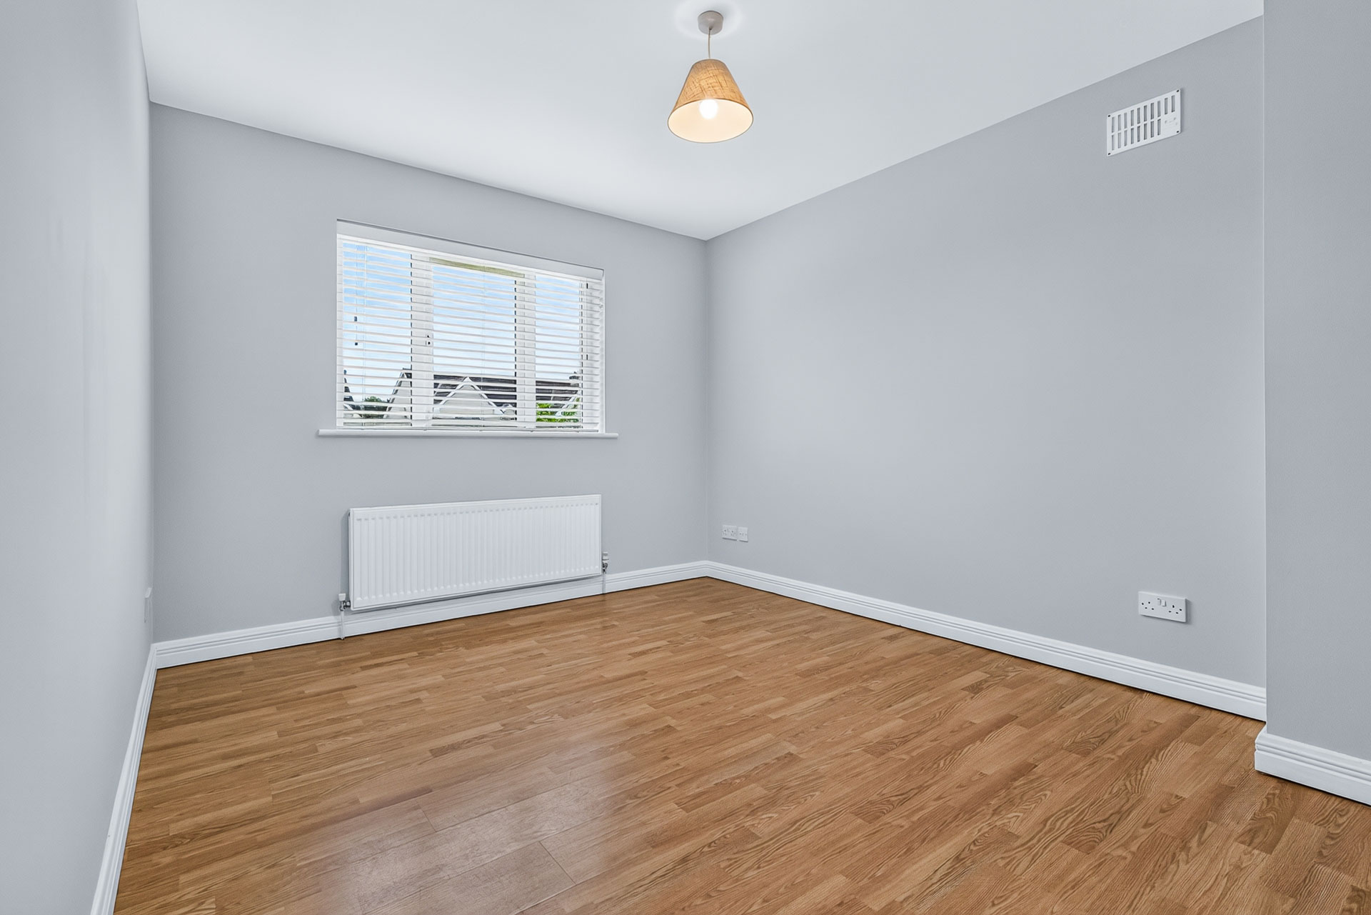
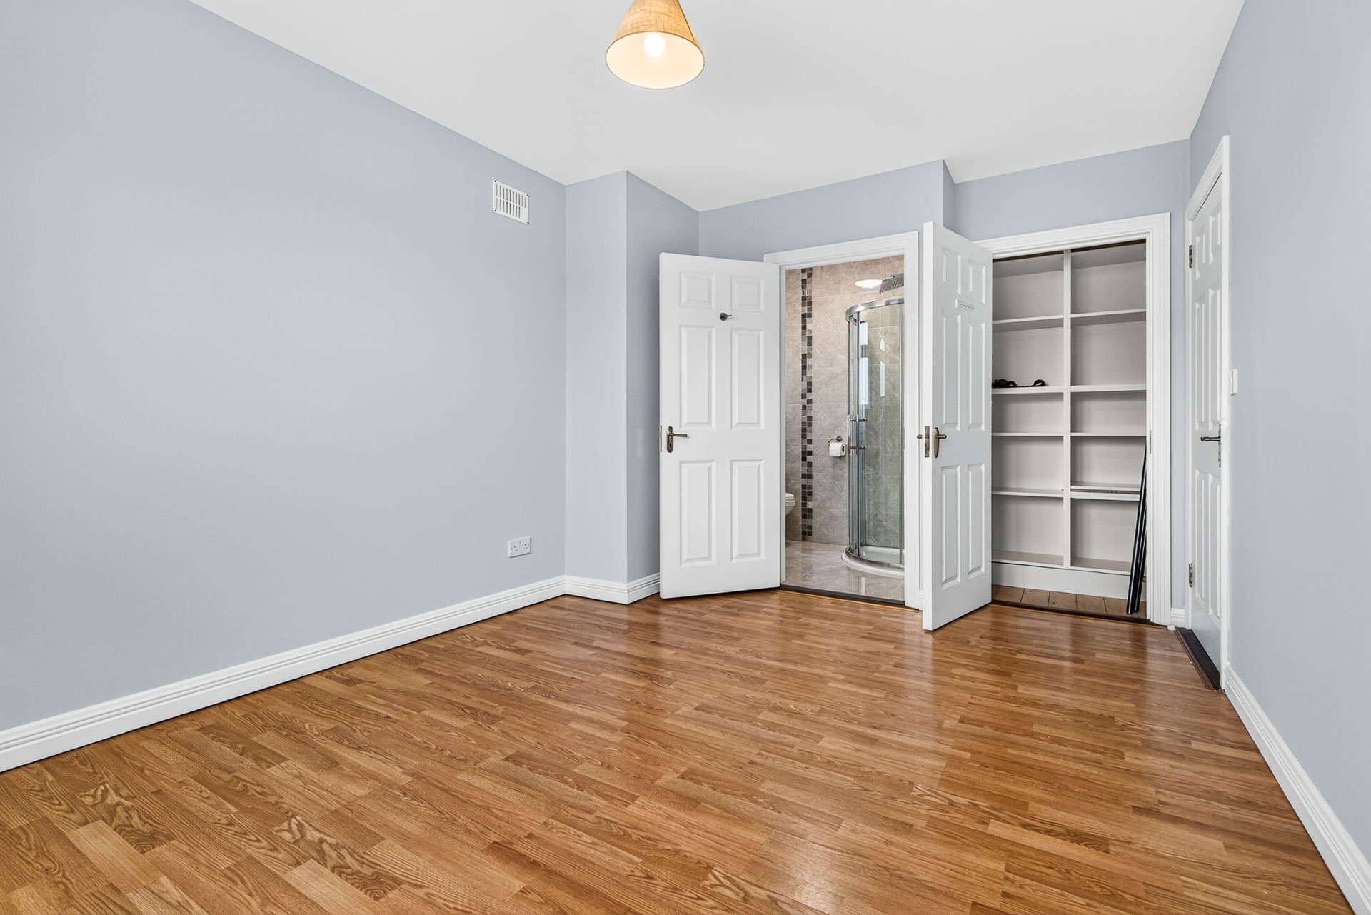
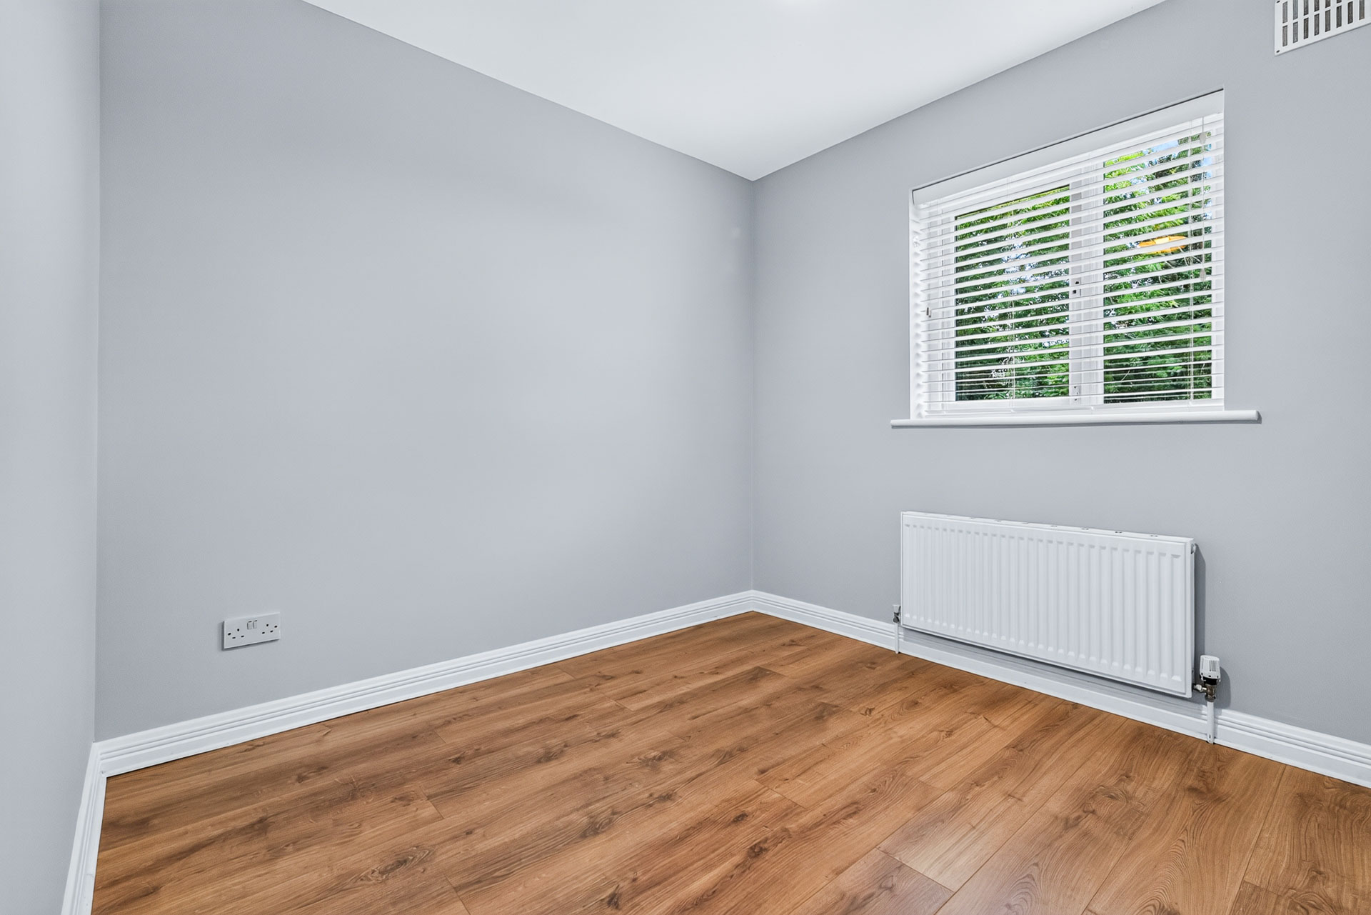
Bedroom 1:                          3.1 m x 4.3 m            Built in Wardrobe
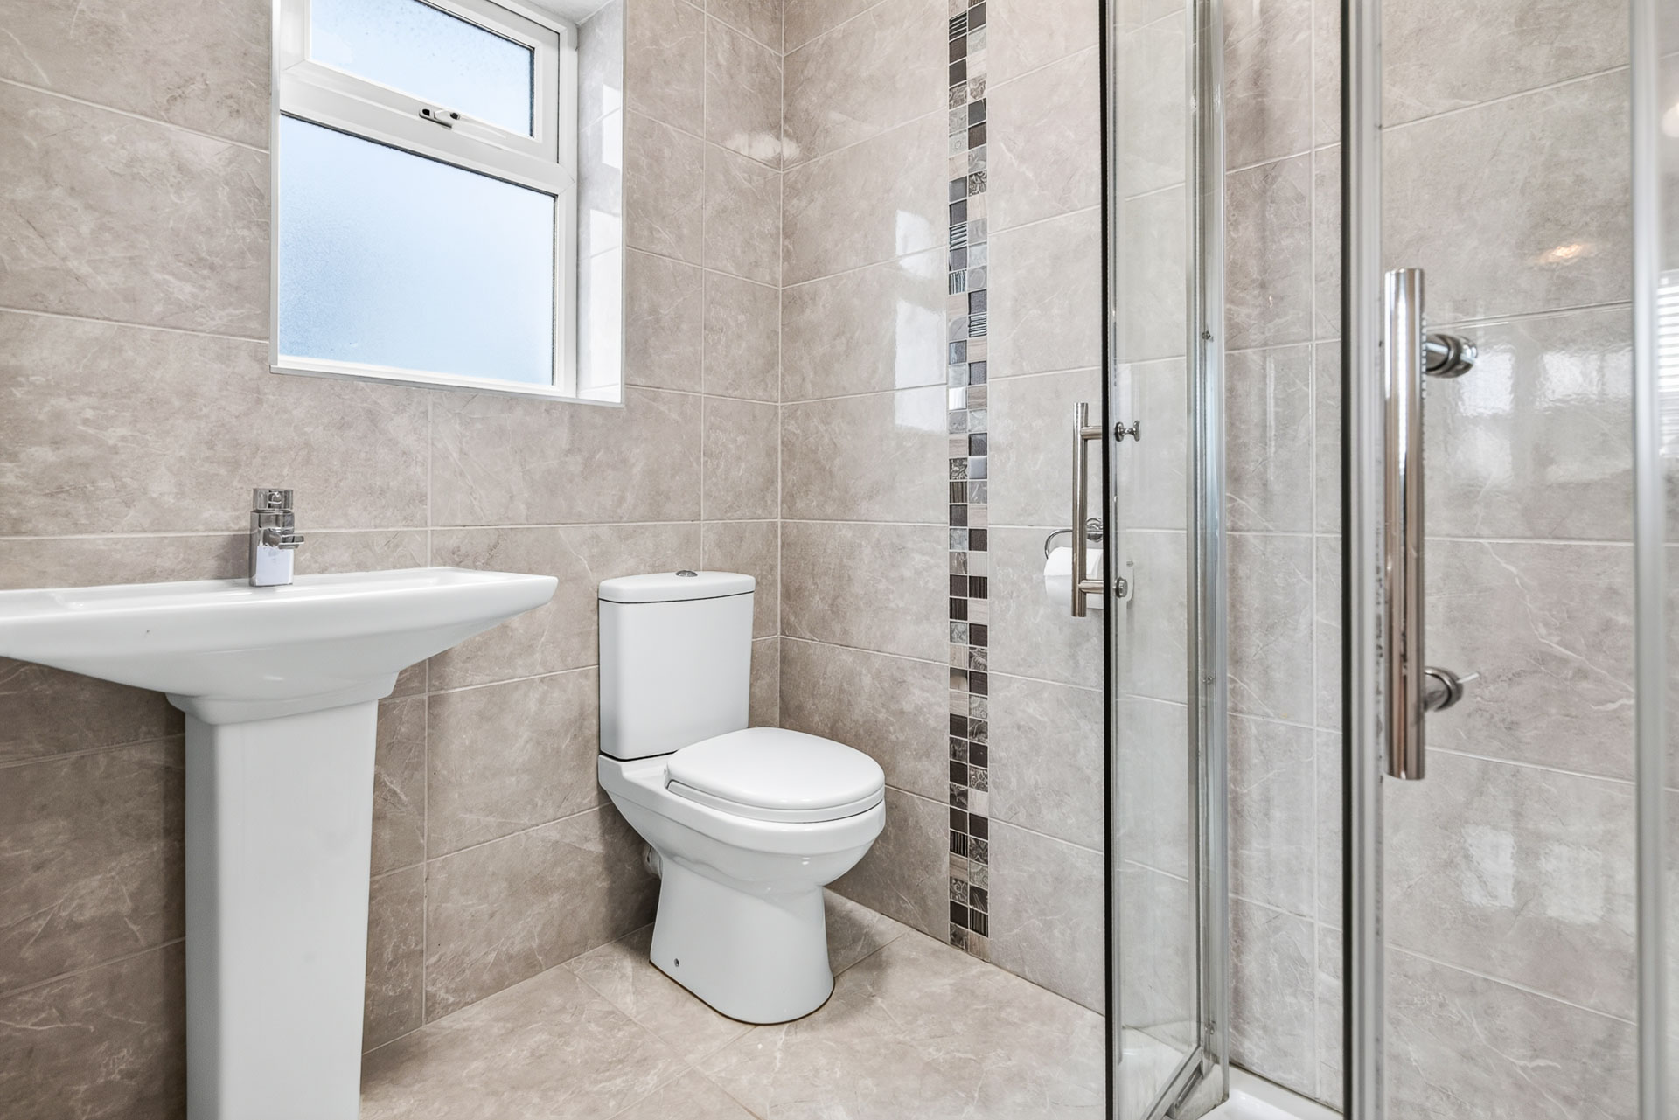
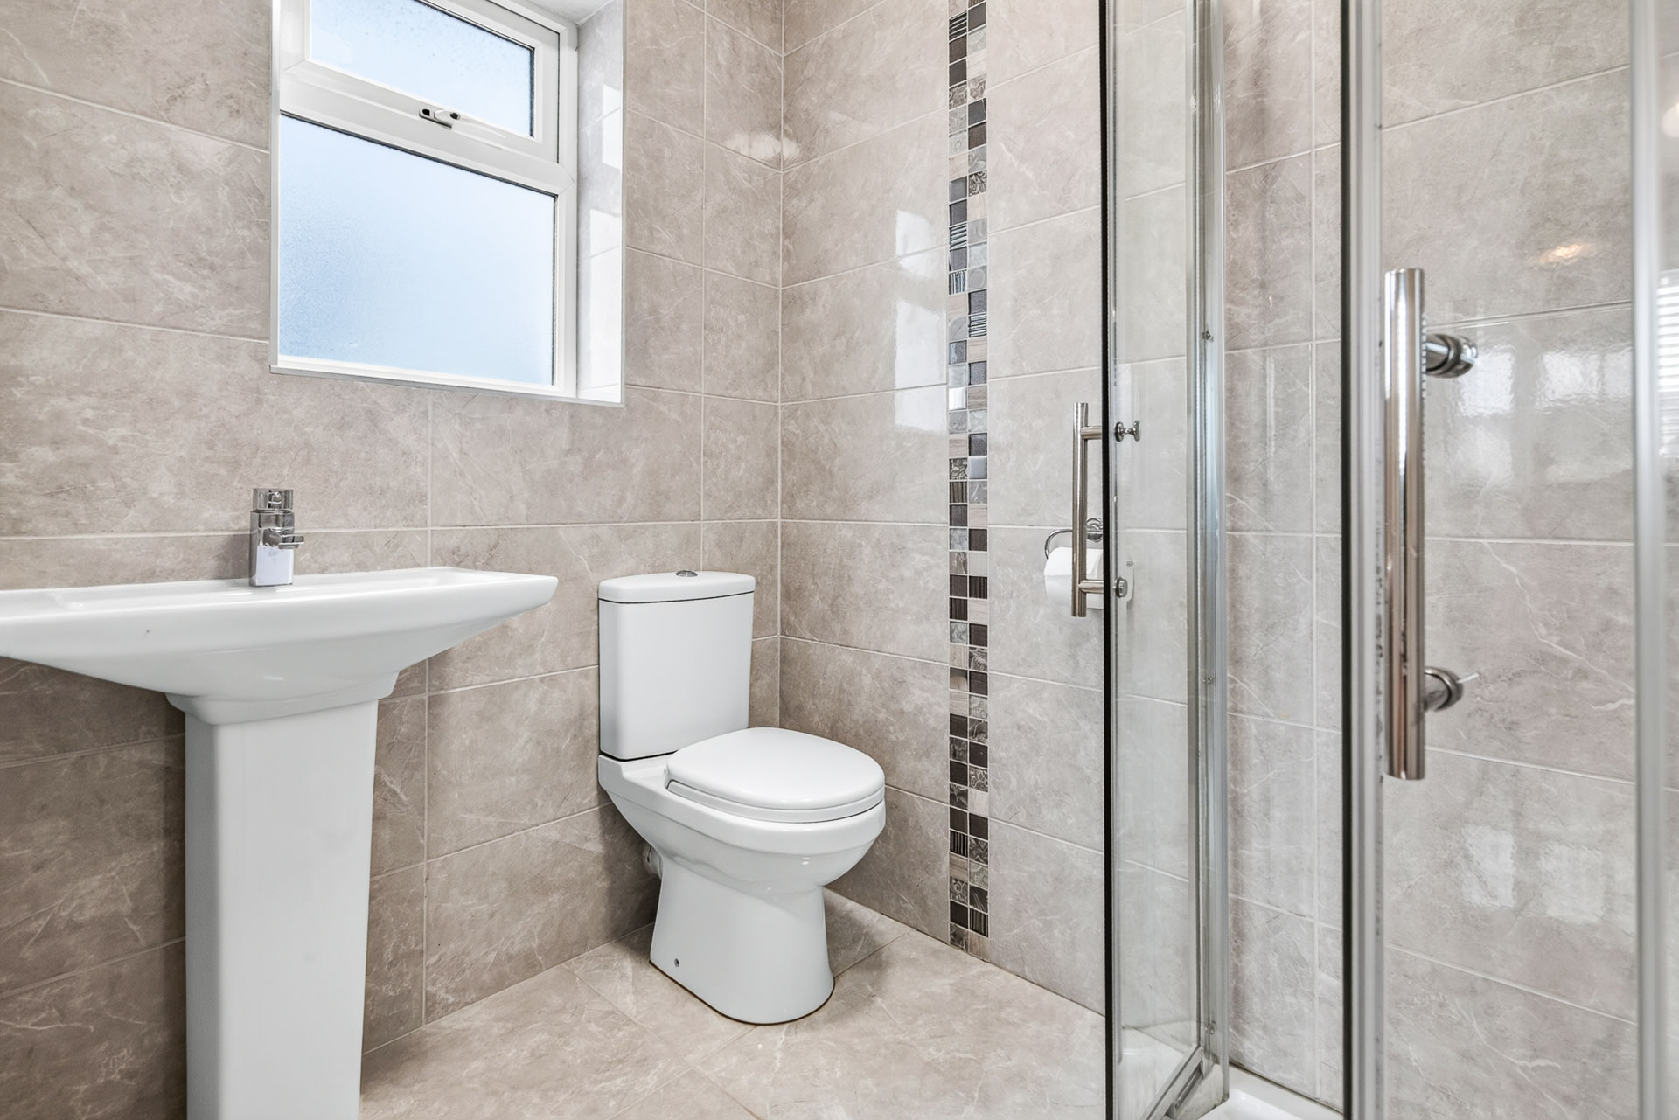
                                                                                   Ensuite:  (c. 1.8  m x 1.44 m)
                                                                                   Shower, WC, WHB.
                                                                                   Fully tiled.
Bedroom 2:                         3.1 m x 2.35 m          Built in Wardrobe
                                                                                   Timber Flooring
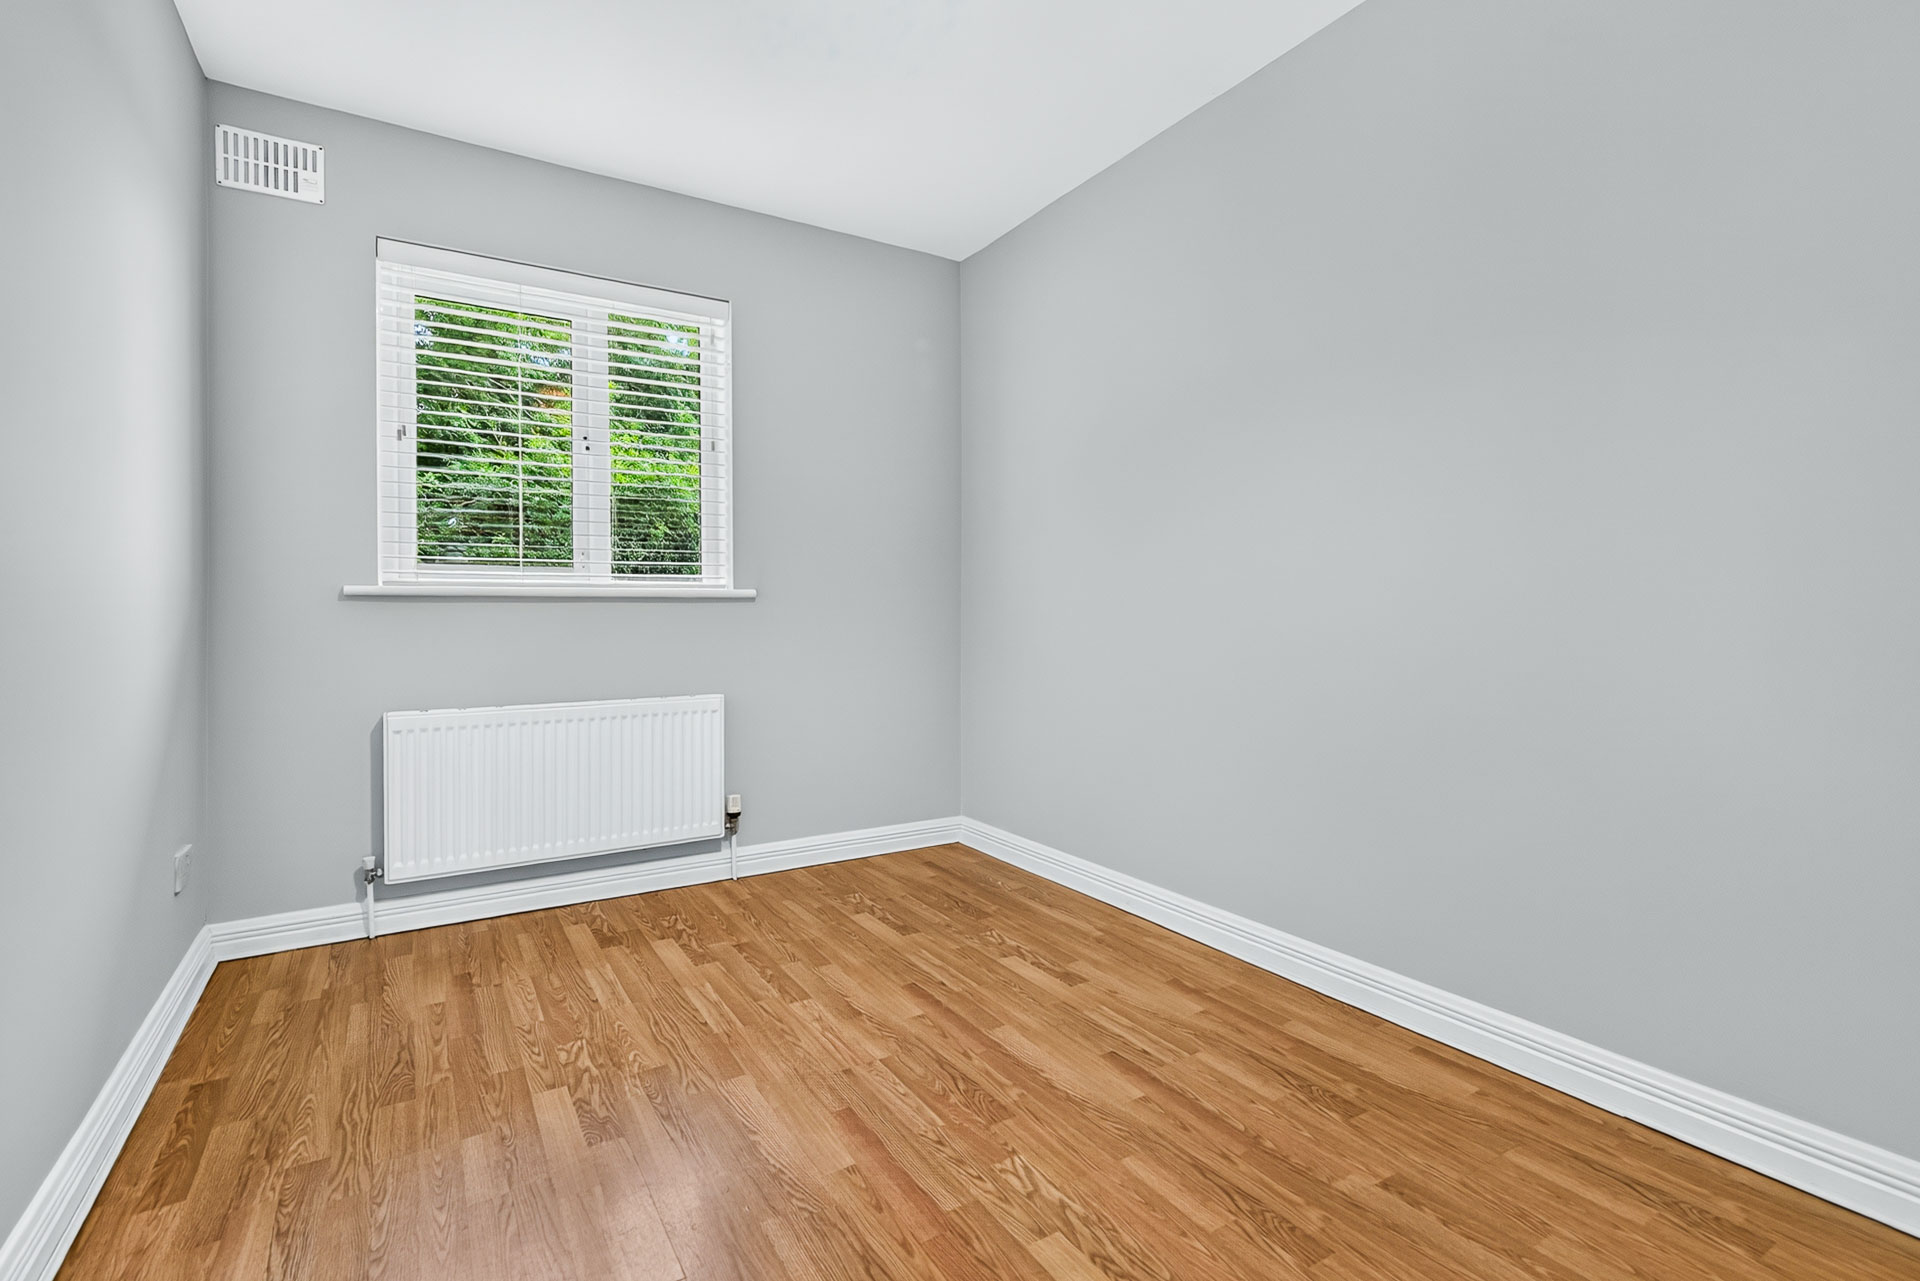
Bedroom 3:                         3.37 m x 2.45 m       Timber Flooring
Bedroom 4:                         2.7 m x 3.0 m           Timber Flooring
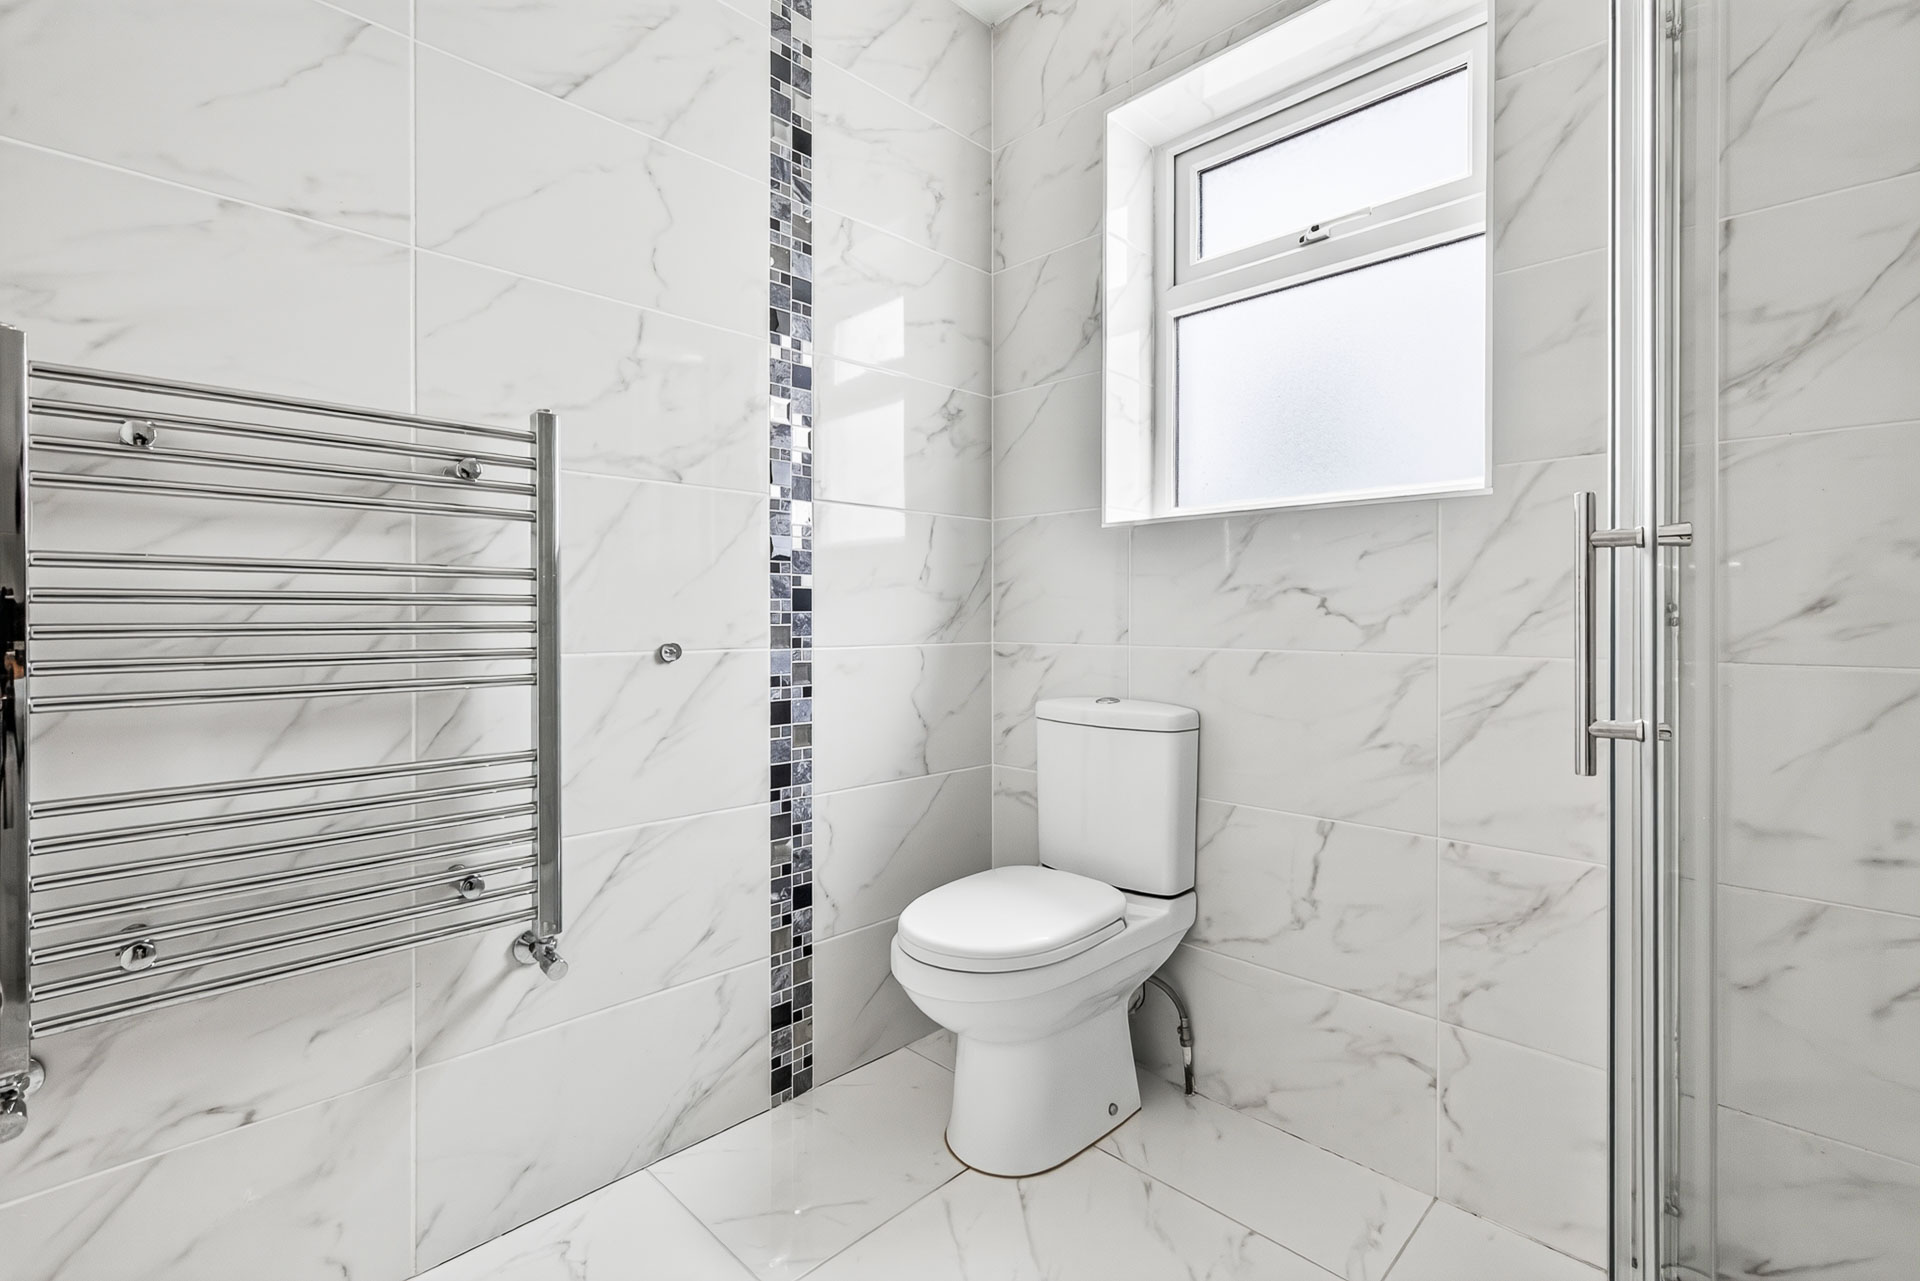
Bathroom &                         2.15 m x 1.8 m         Shower, WC, WHB.
Toilet:                                                                       Fully Tiled
                                                                                   Heated Towel Rail.
Hot press
Outside:
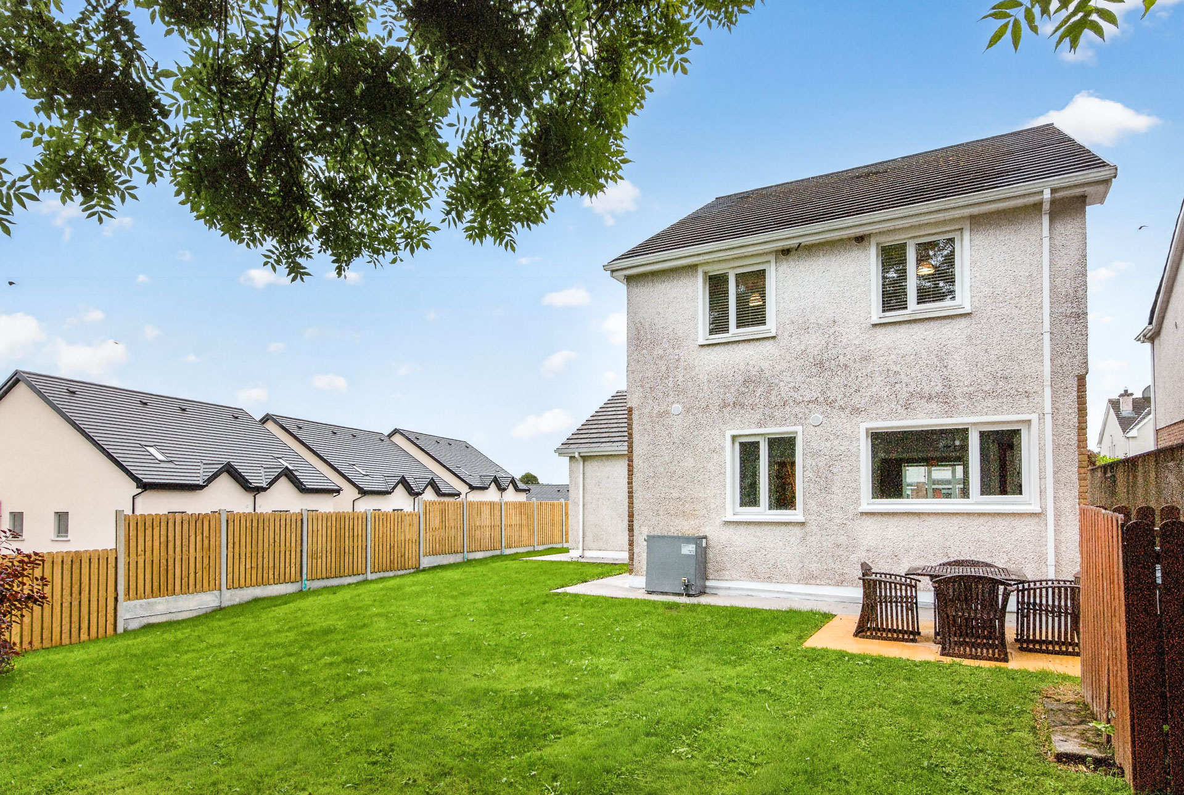
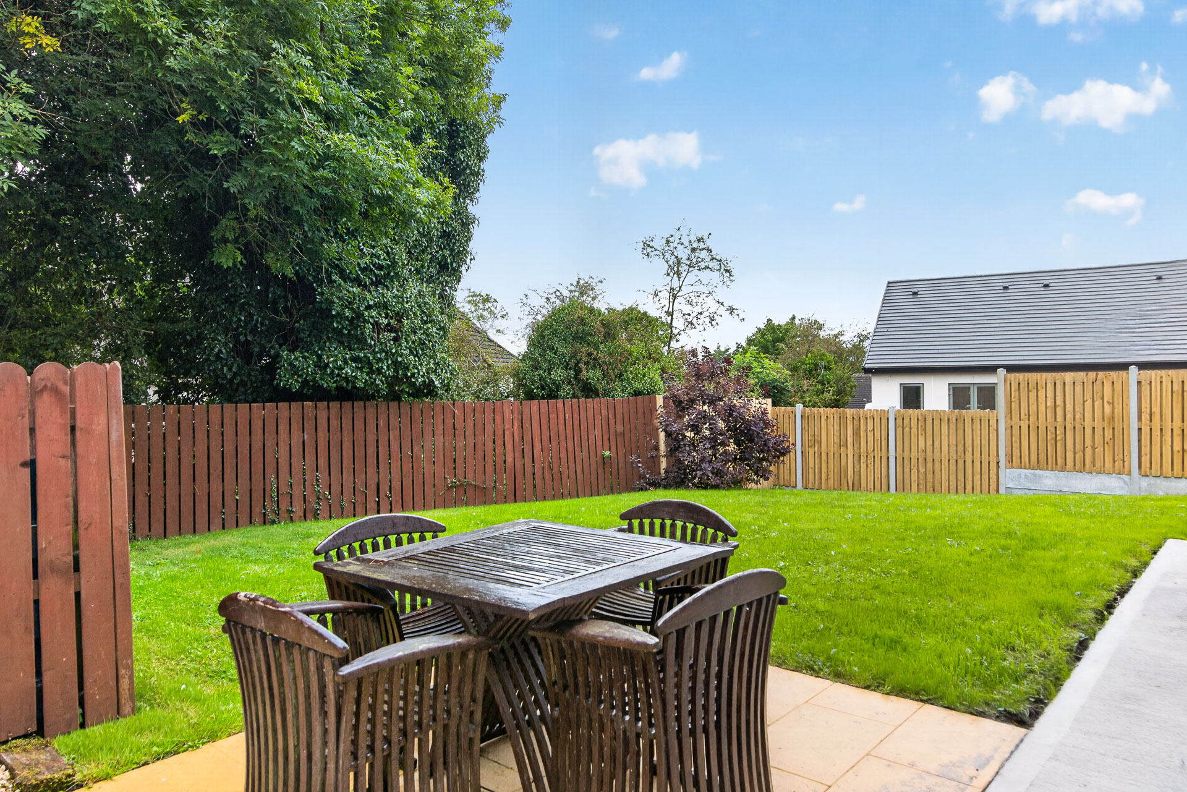
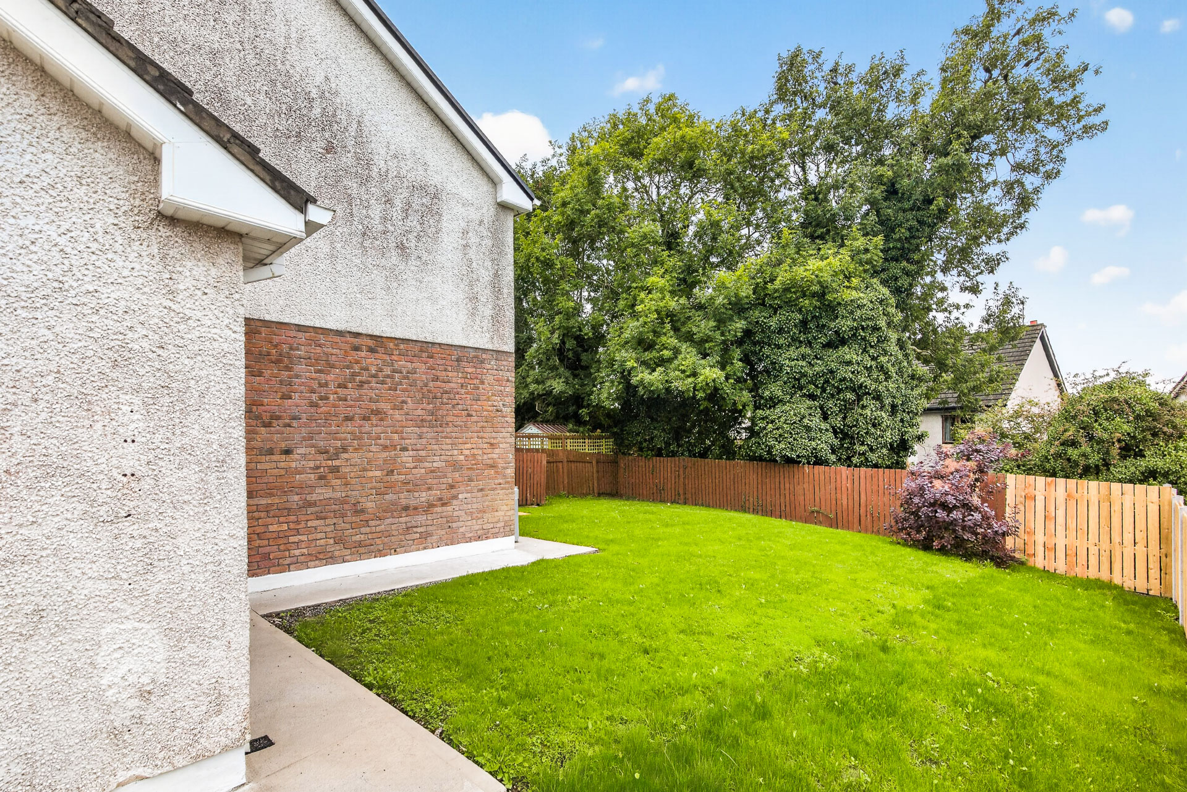
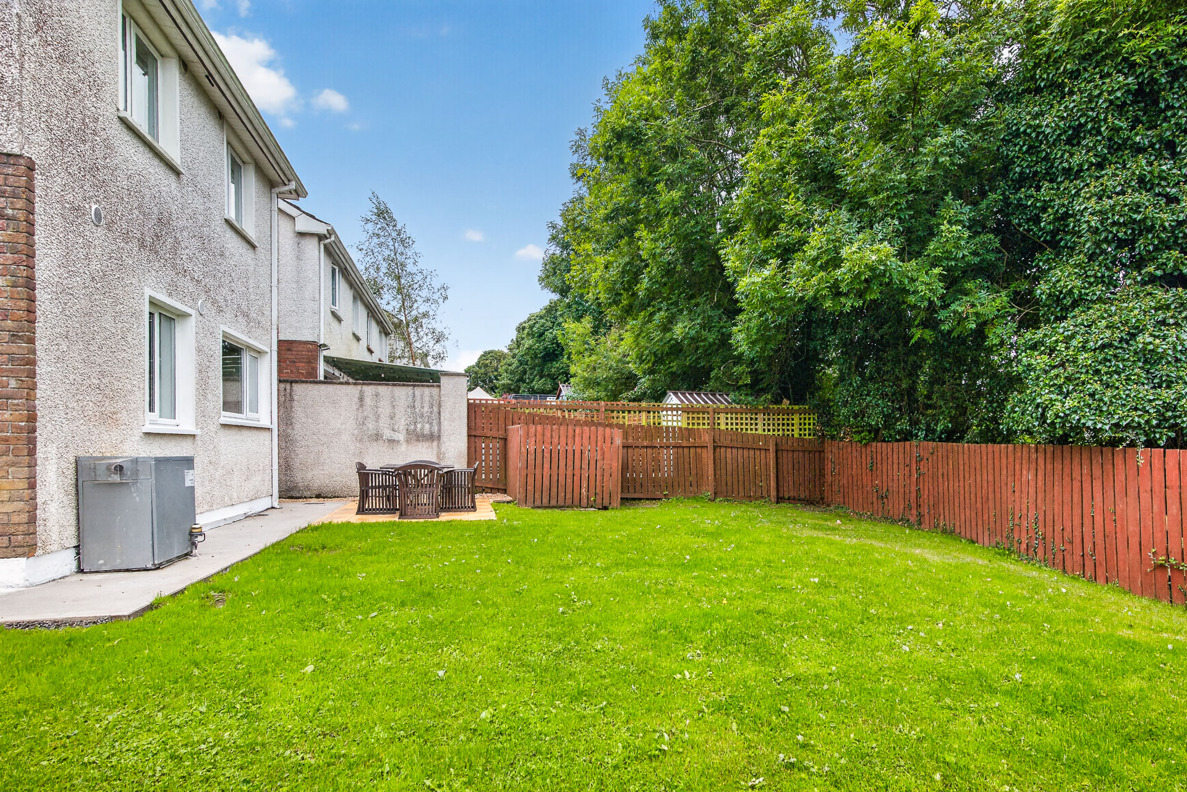
Rear Garden
Patio Area
Large Corner Site
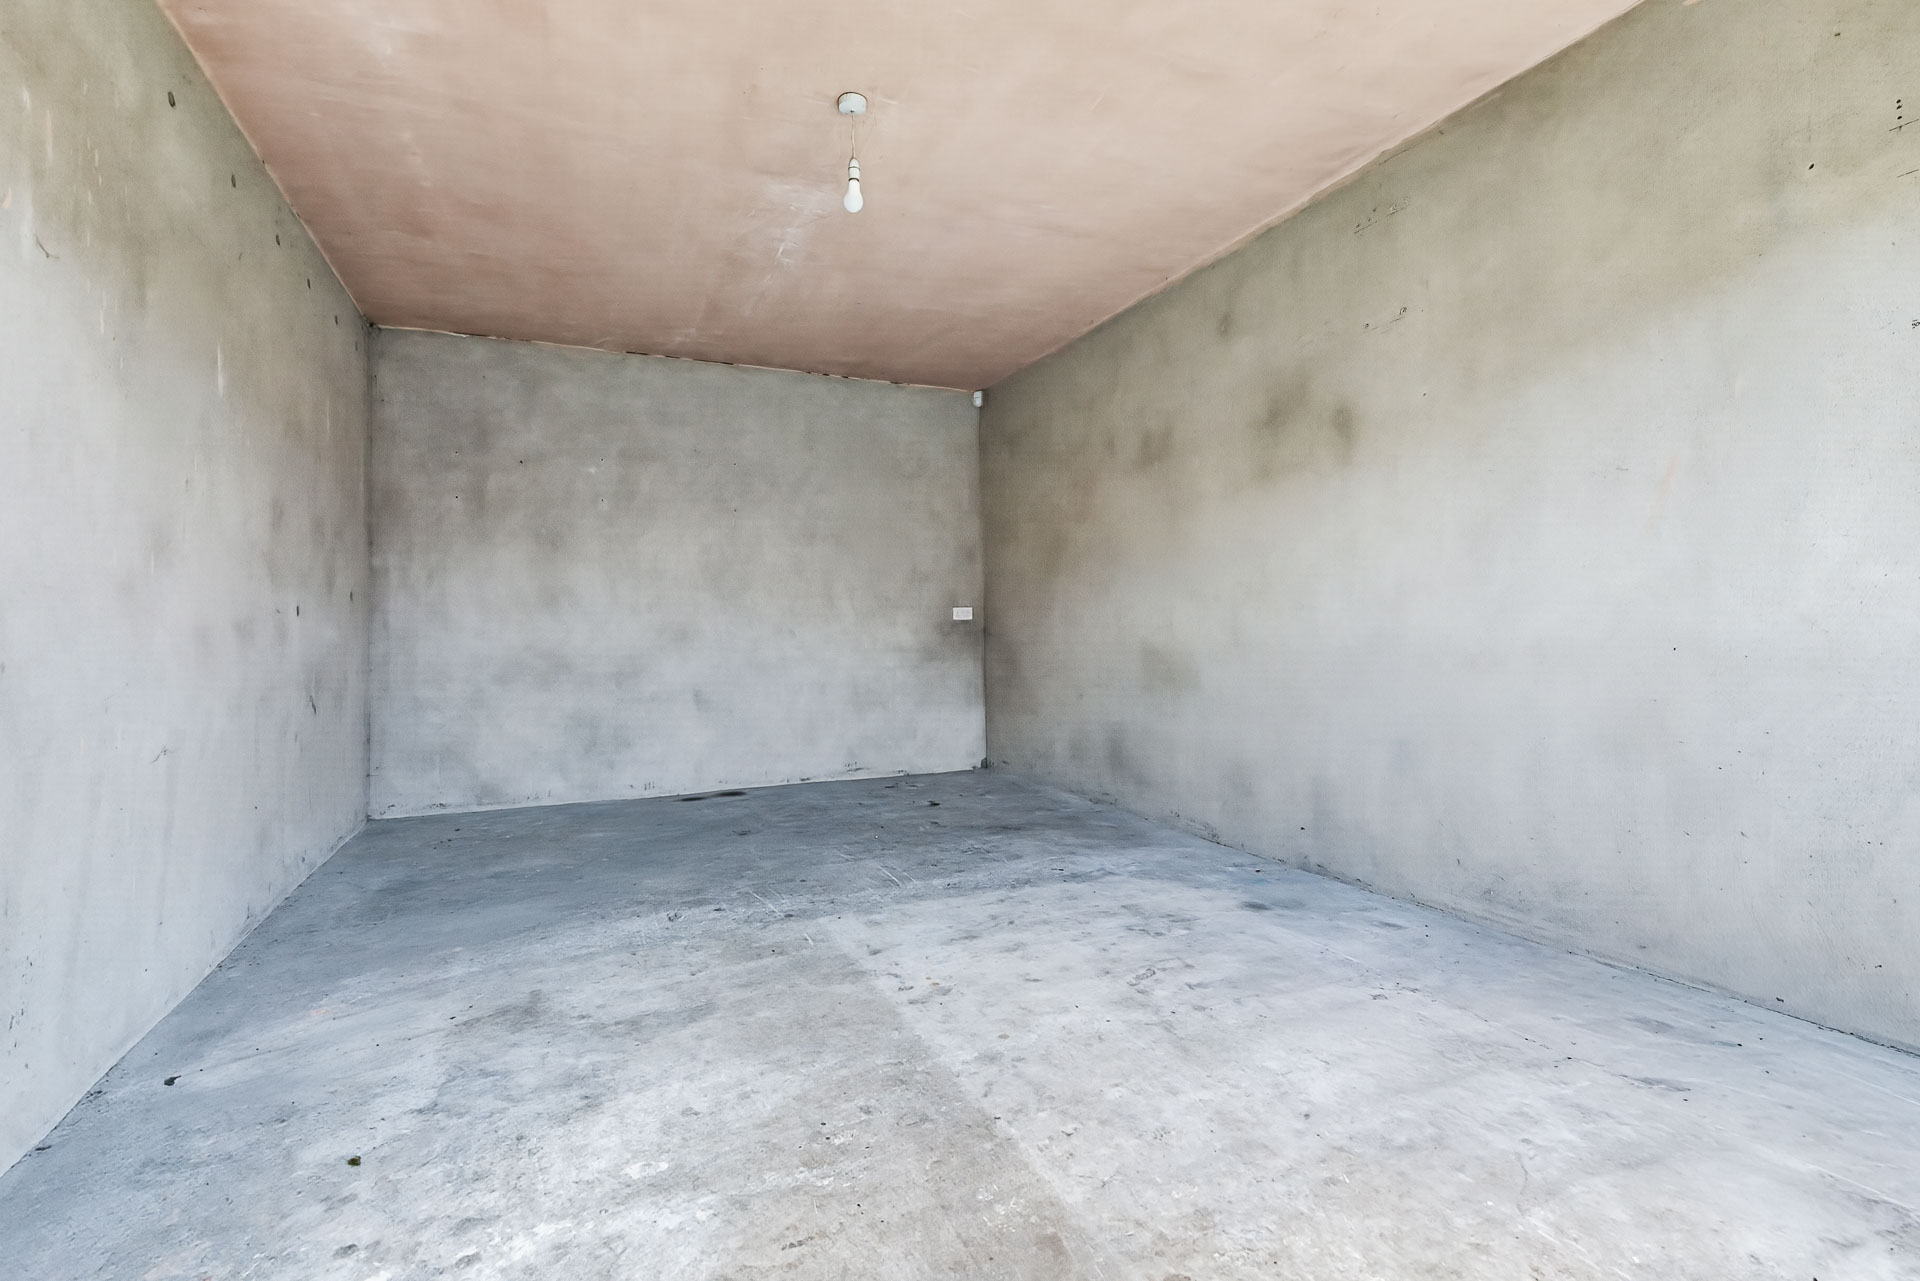
Garage (c.5.8 m x 3.6 m)          Roller Shutter door.

Features

  • Oil Fired Central Heating.
  • Excellent/Turn-Key/Ready to Move.
  • Excellent Location
  • Double Glazed uPVC Windows.
  • Alarm
  • Garage

BER Details

BER: B – Ber Number 104941638 Energy Performance Indicator:149.03 kWh/m²/yr

Directions

Located on Pearse Road. Eircode: F91K8W2

Viewing Details

Viewing is recommended and by Appointment.

Property Features

  • Alarm
  • double glazed uPVC windows.
  • Excellent condition
  • Garage
  • Oil Fired Central Heating
Location

Click to view on map